

Property Specifications
- Area, m²: 994 m²
- Bedrooms: 4
- Bathrooms: 2
- Garage spaces: 3
- Property Category: Residential
Description
-
Description:
Spacious Two-Storey Family Home with Superb Outdoor Entertaining
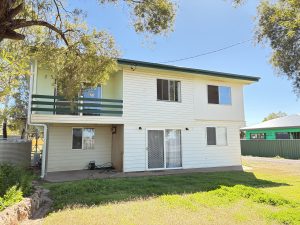
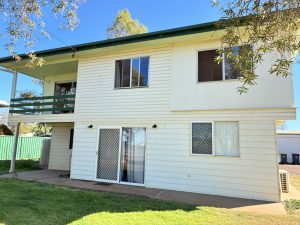
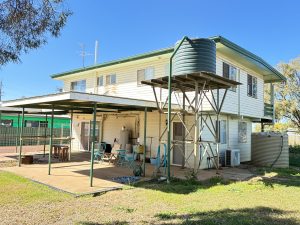
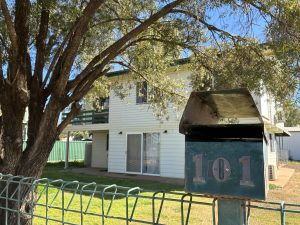
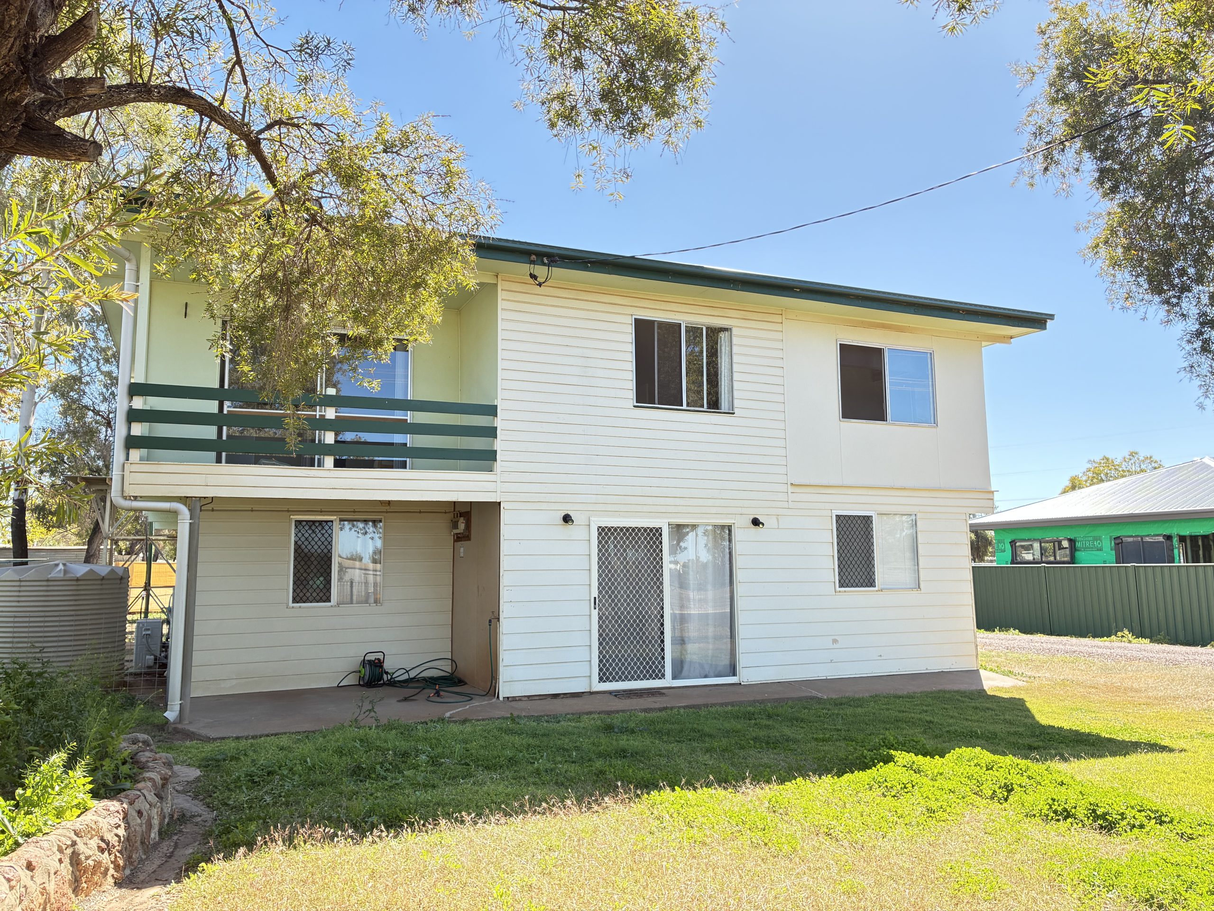
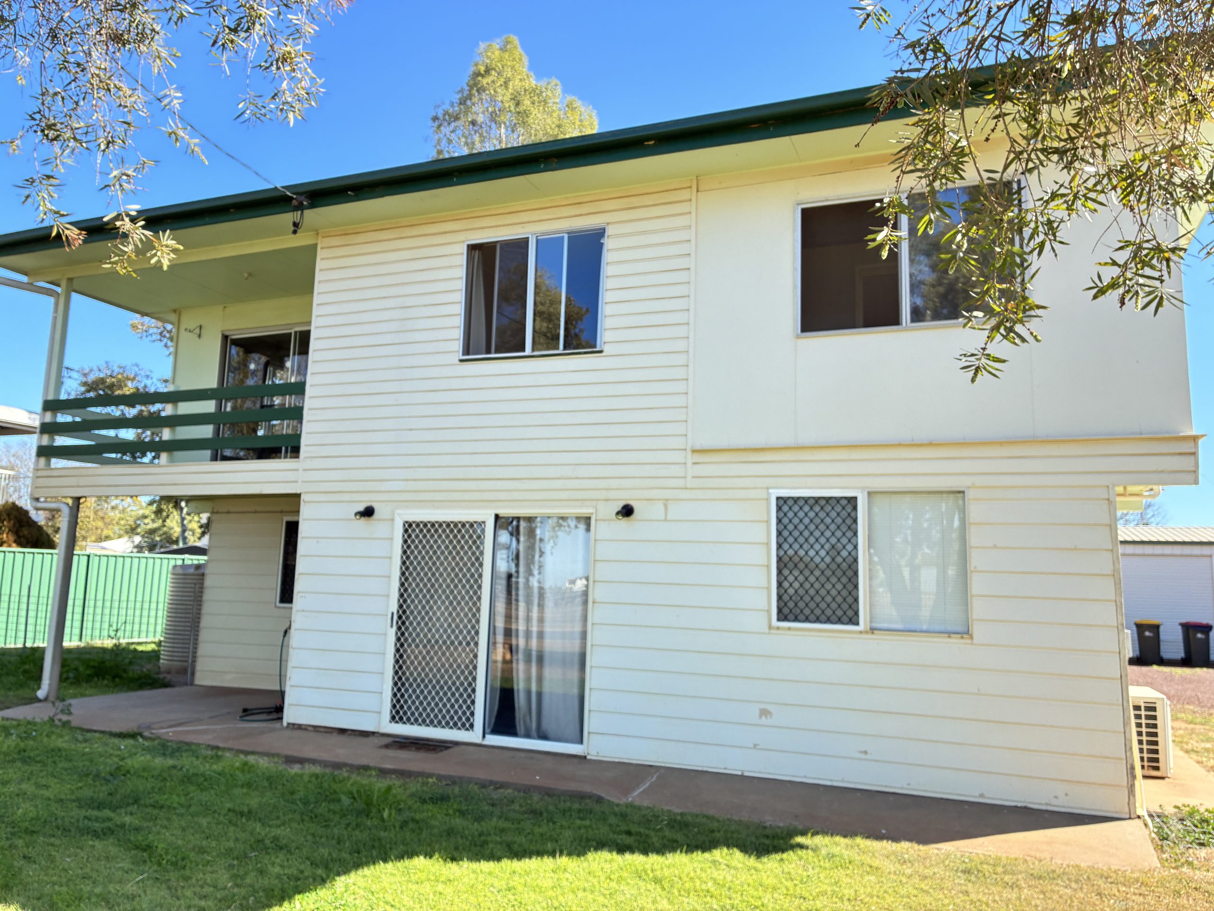
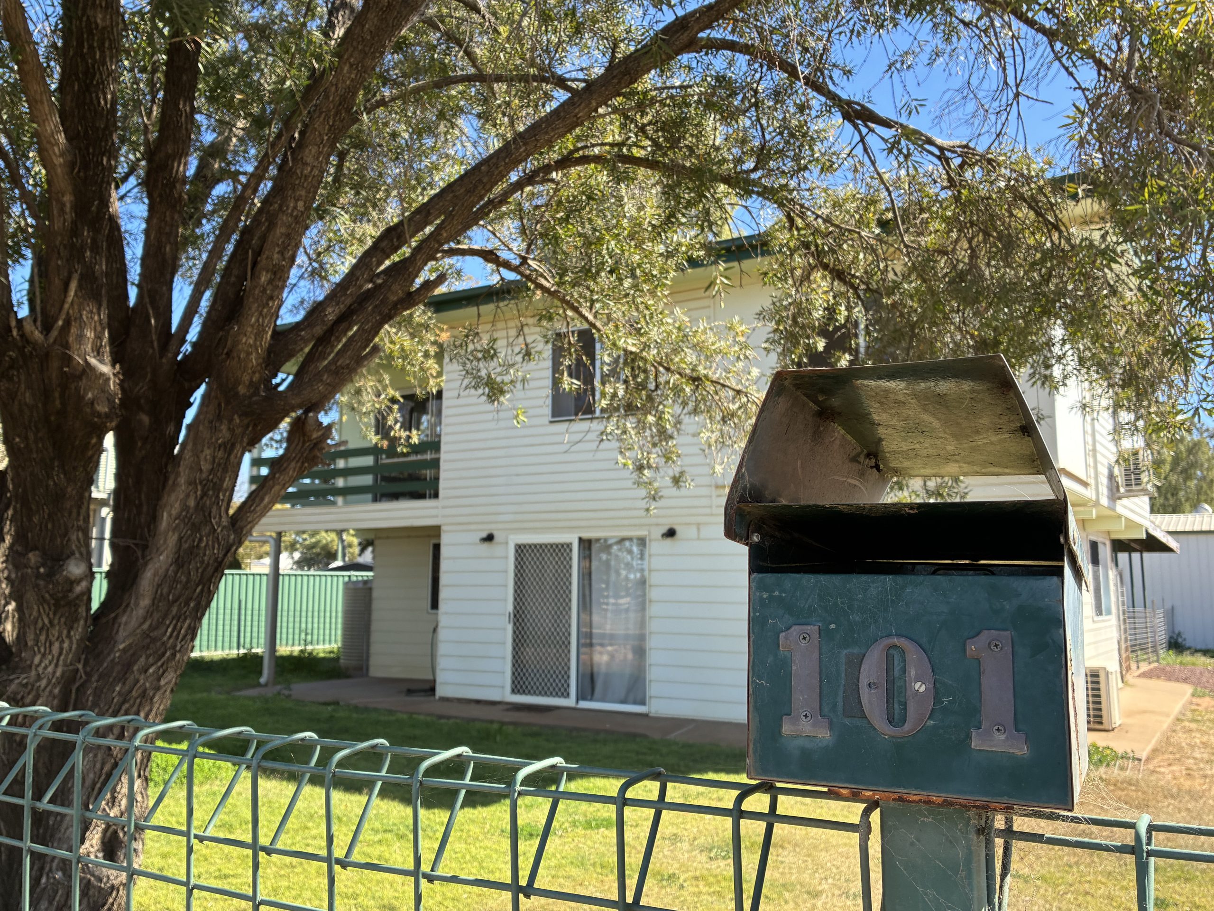
Offering generous living spaces across two levels, this charming timber chamferboard home has been designed for relaxed family living and easy entertaining.
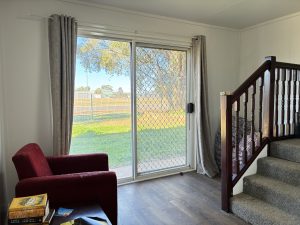
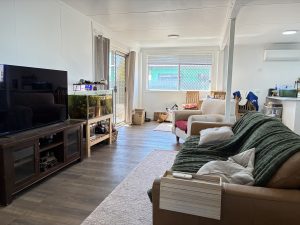
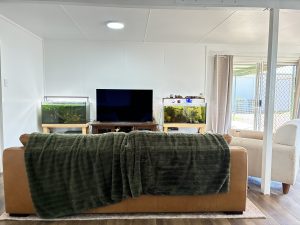
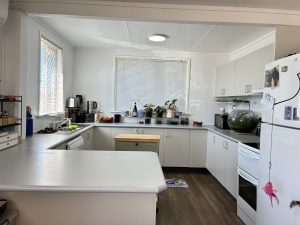
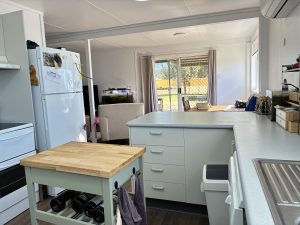
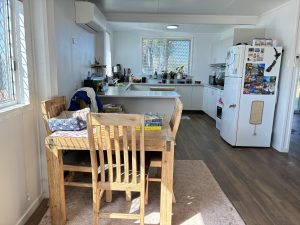
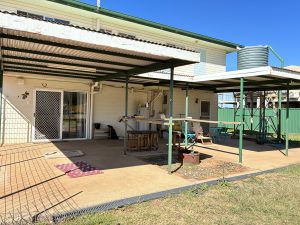
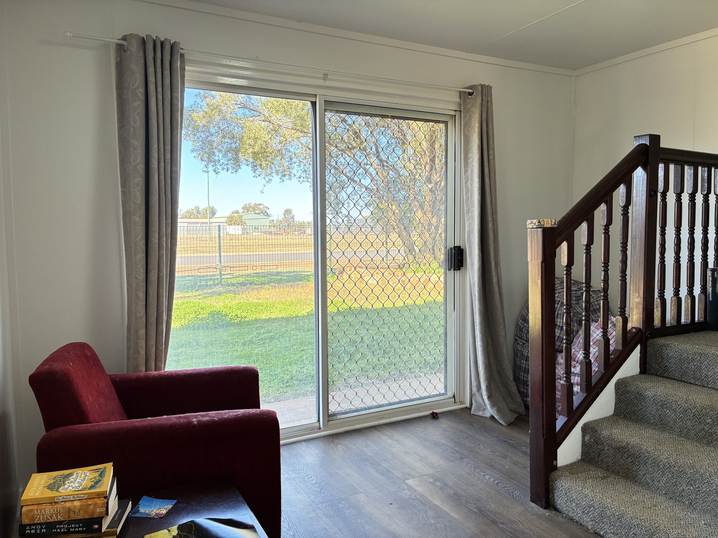
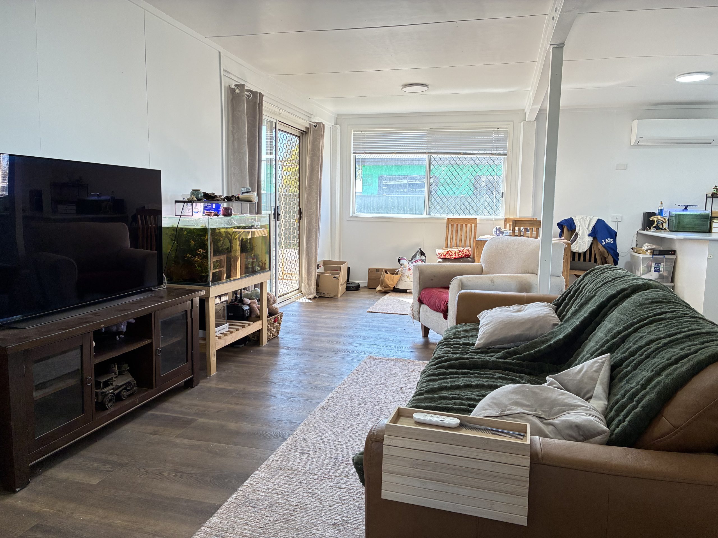
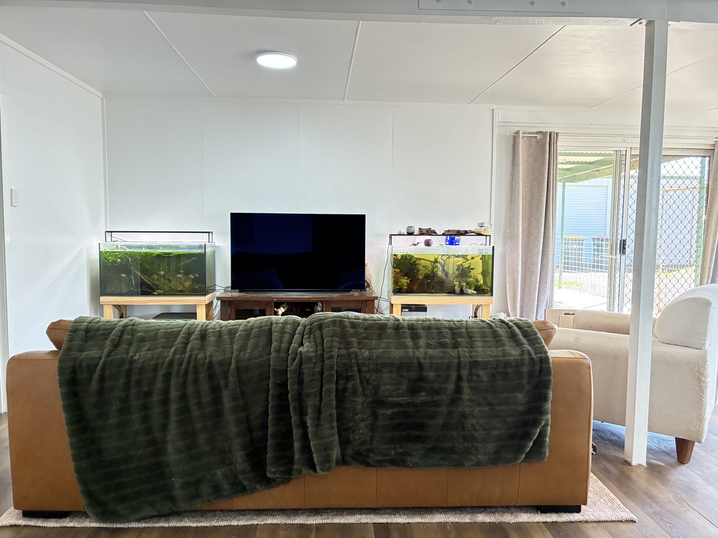
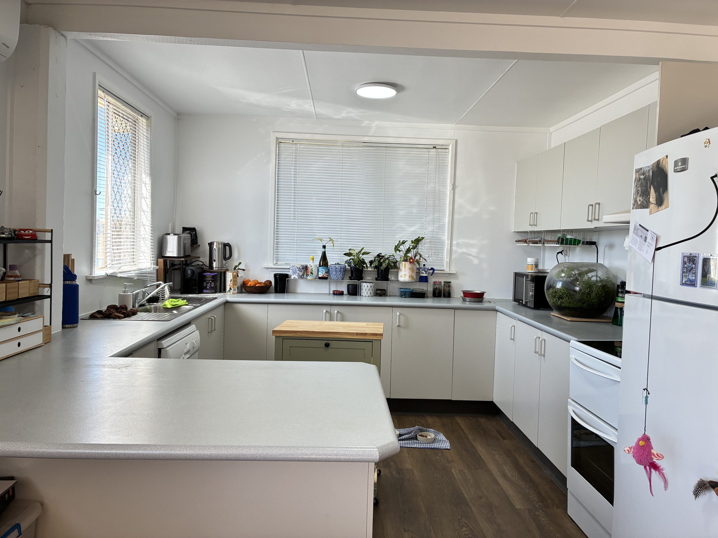
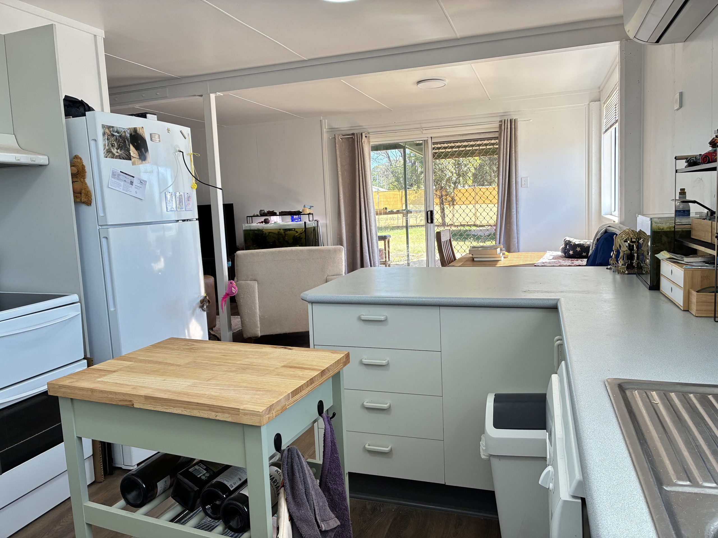
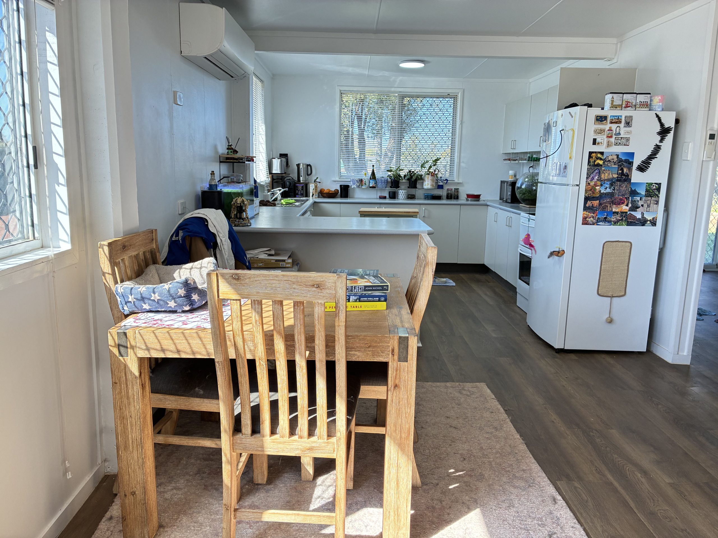
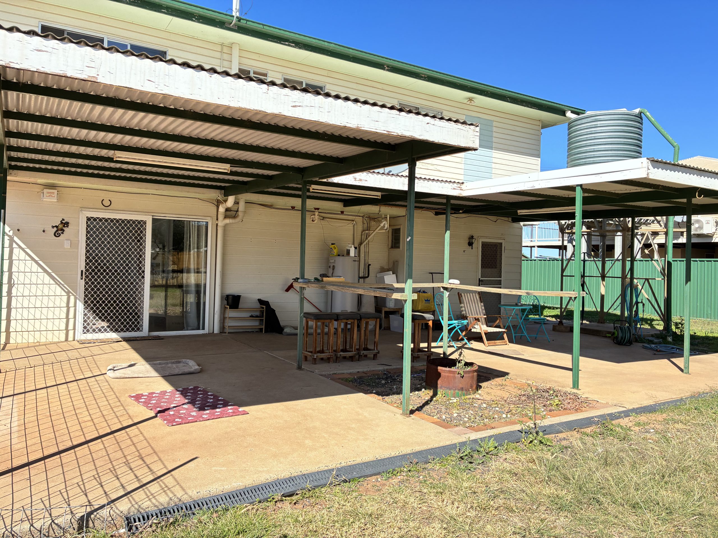
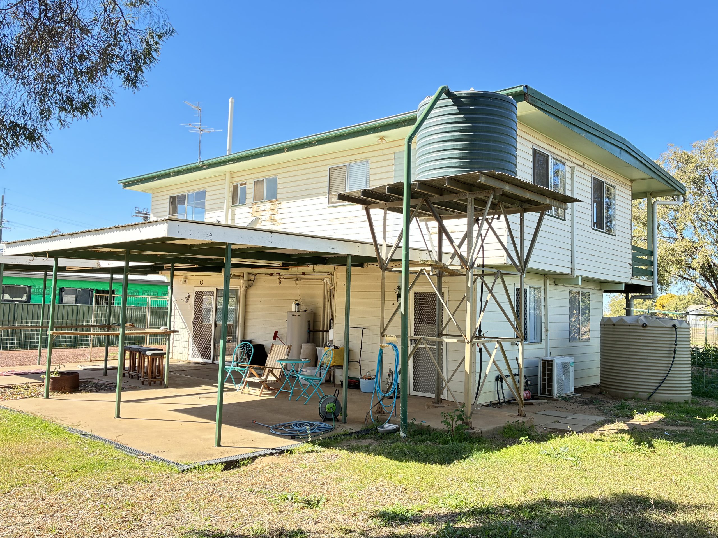
The centrally positioned entrance opens into a welcoming foyer, providing access to the staircase and the spacious open-plan kitchen, dining and family area. From here, the home flows to an expansive undercover outdoor entertaining area—an ideal setting for weekend barbecues, family gatherings or simply relaxing while overlooking the backyard.
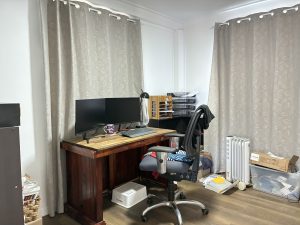
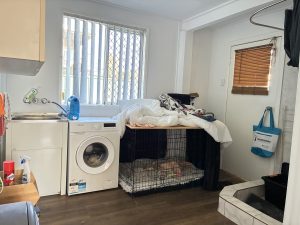
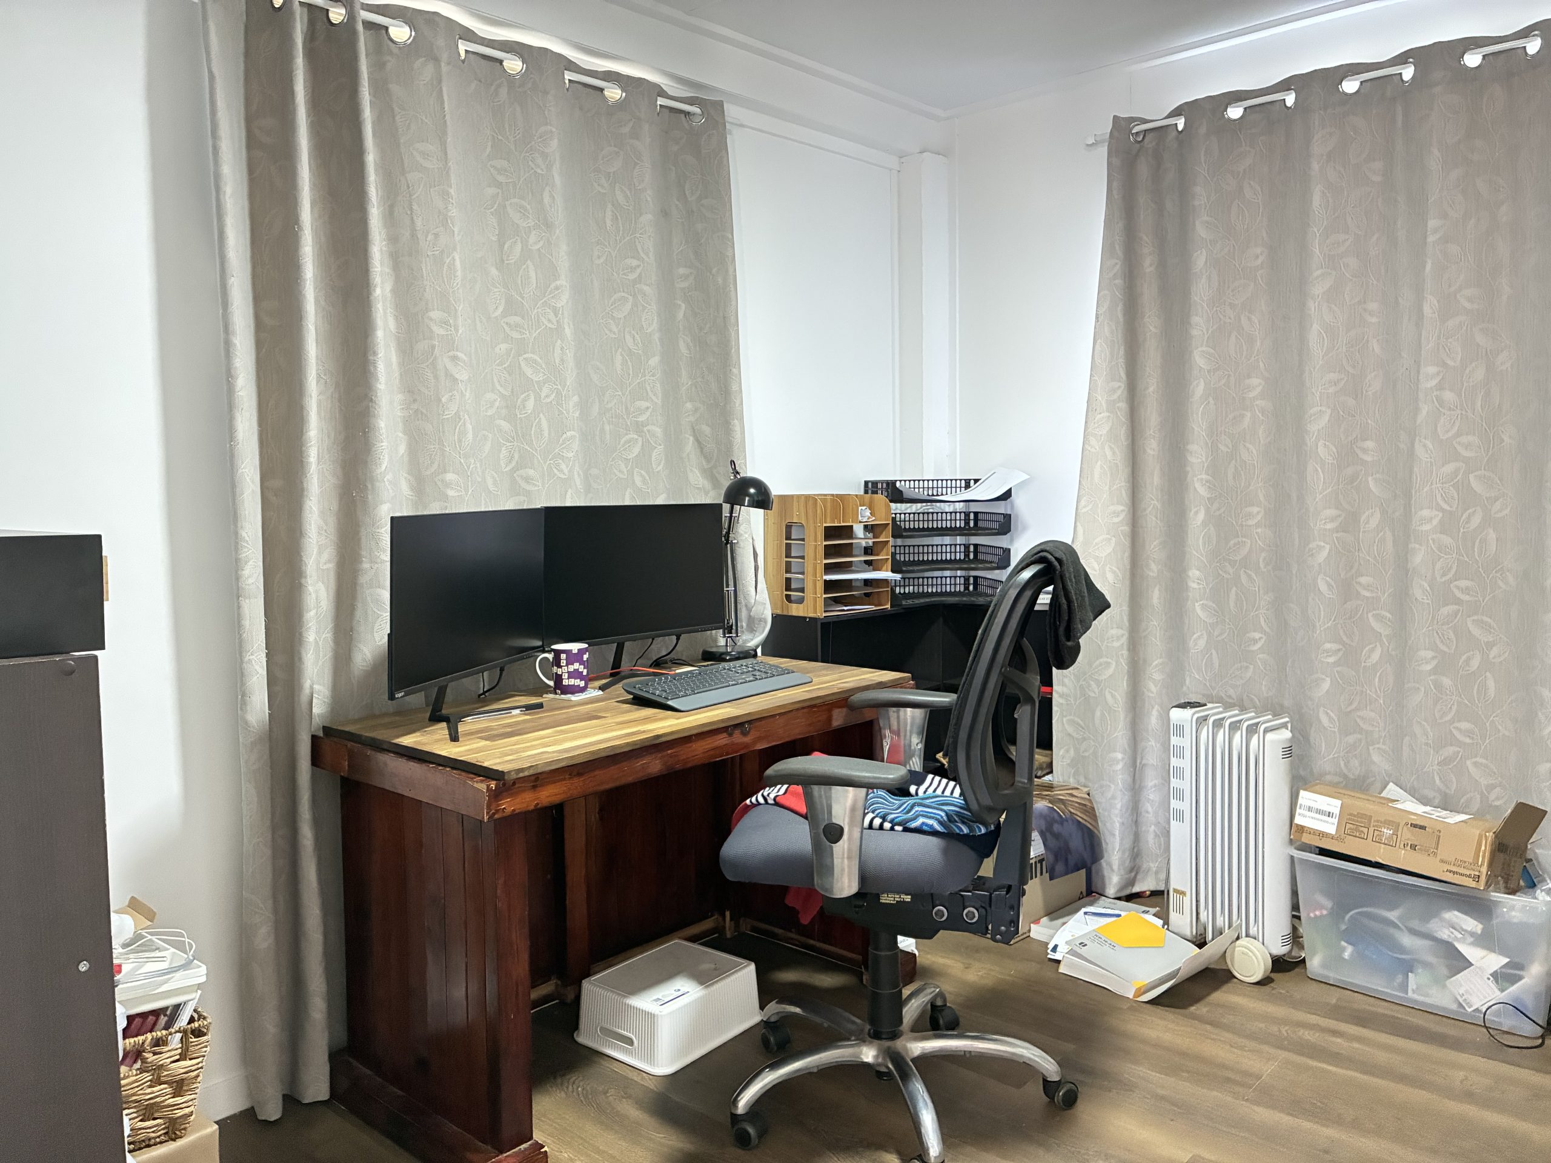
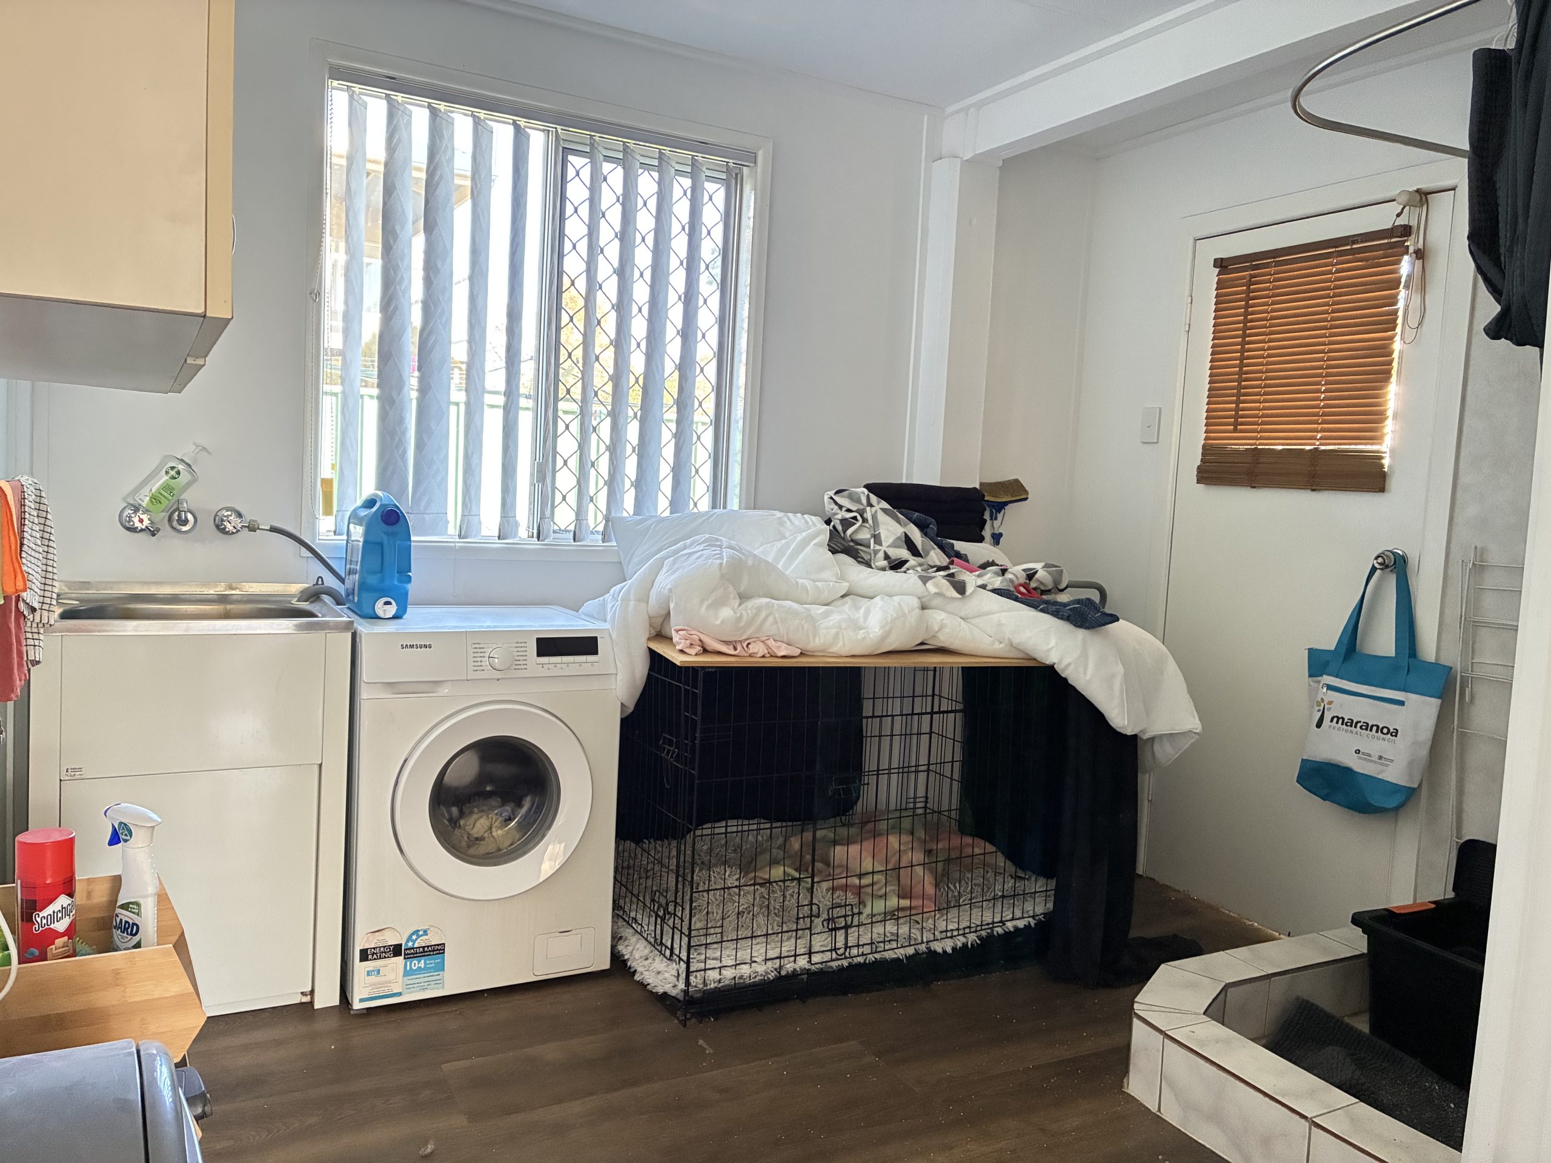
Also located downstairs is a separate home office, a generously sized laundry with a shower, and a separate toilet, providing excellent convenience for busy households and guests.
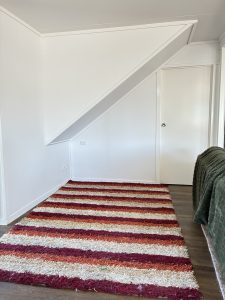
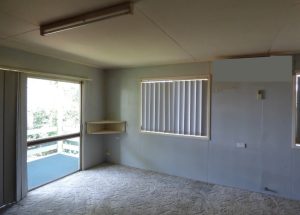
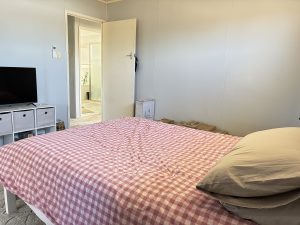
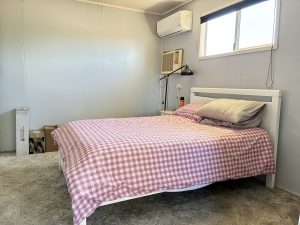
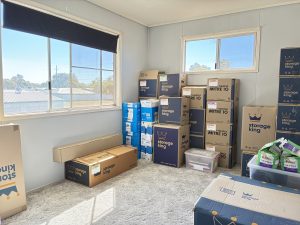
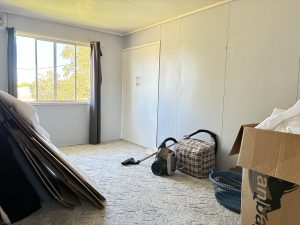
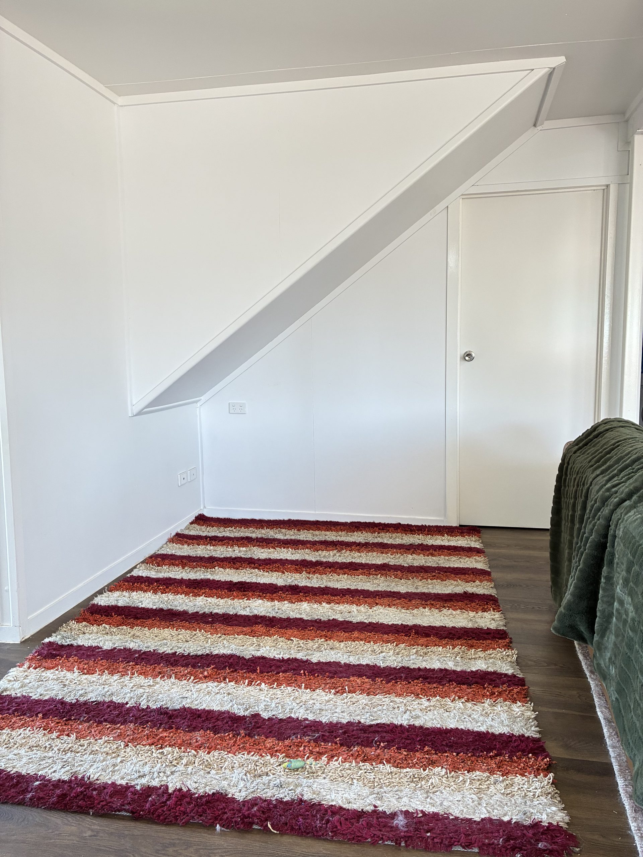
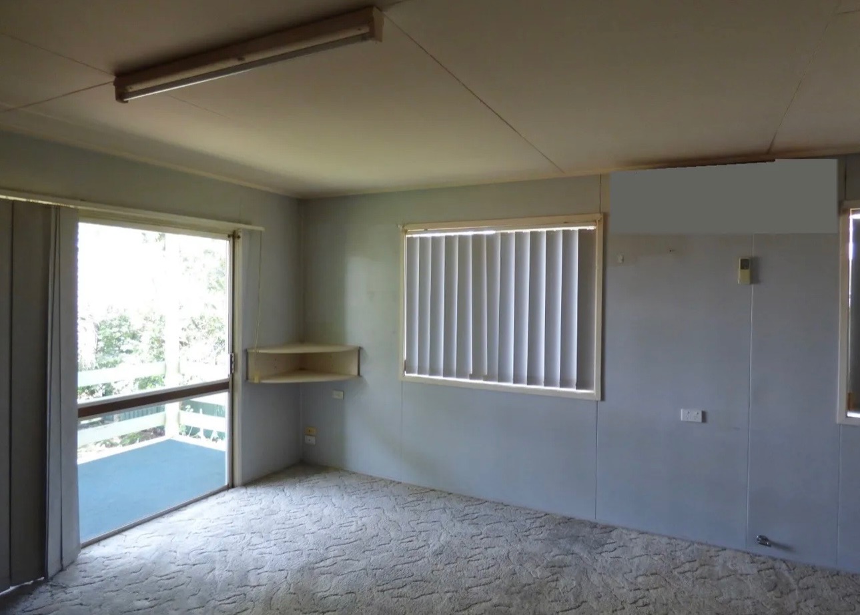
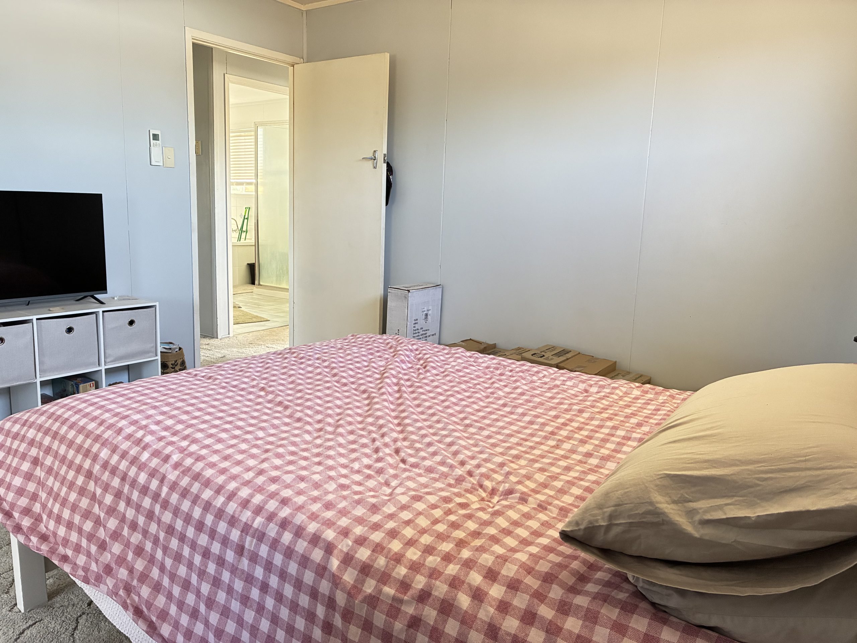
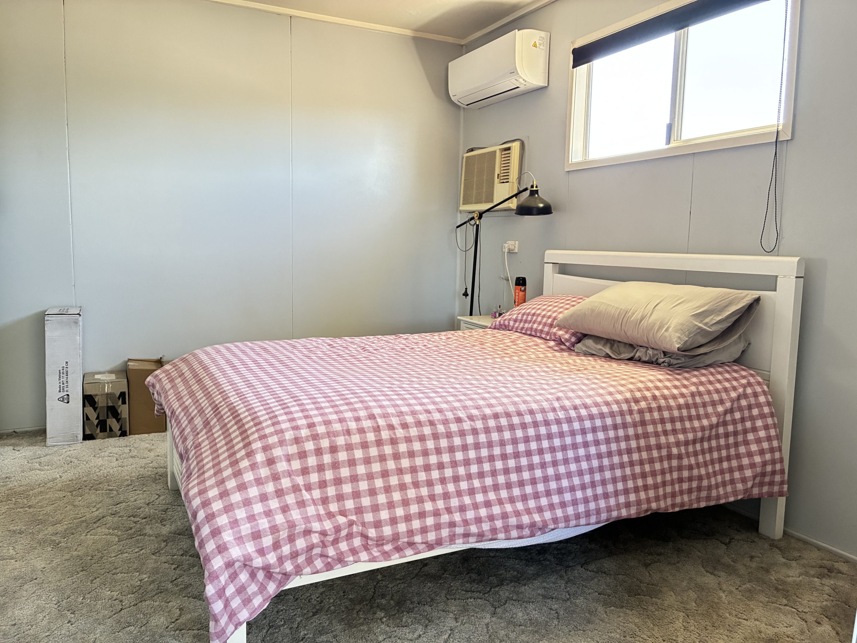
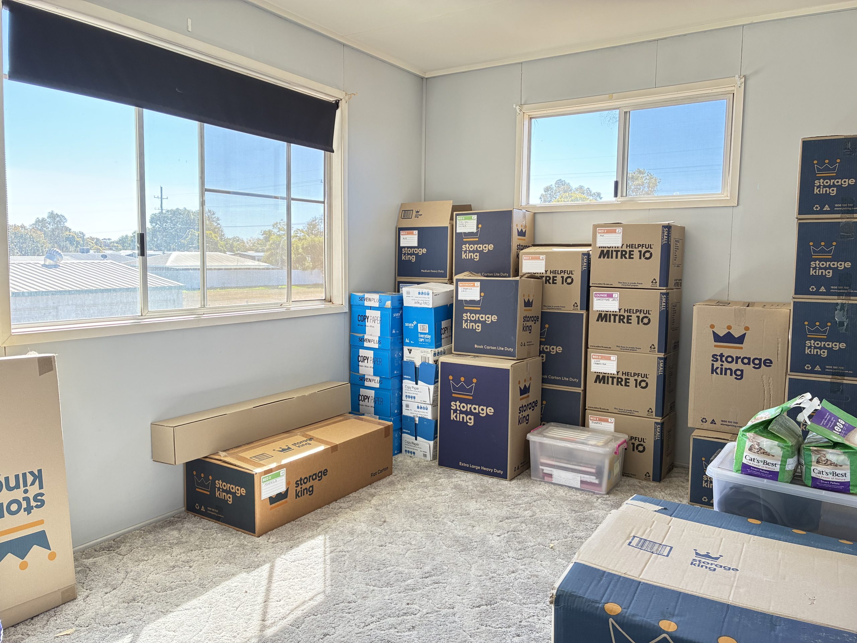
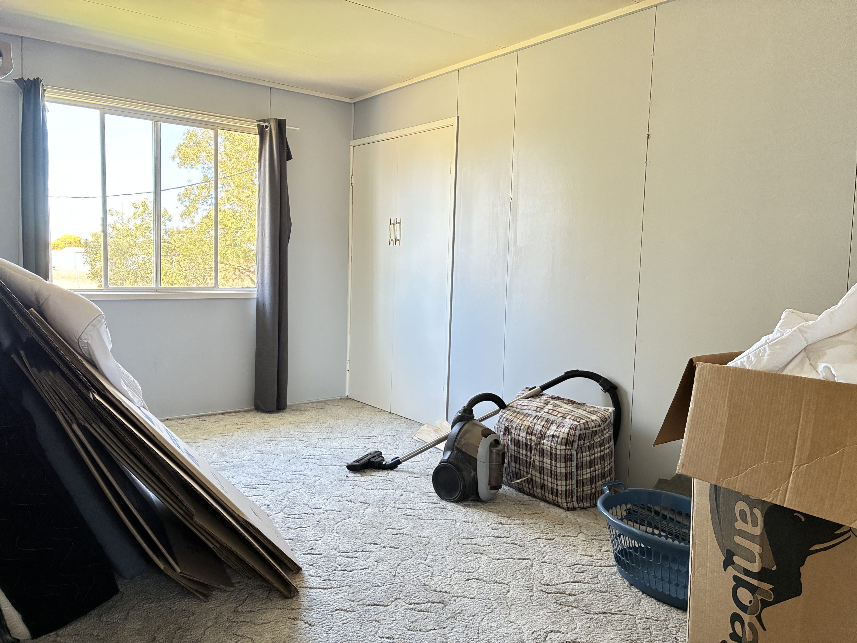
Upstairs, a second lounge creates a valuable additional living space and incorporates practical storage. The light-filled main bedroom features a walk-in wardrobe and a large split-system air conditioner. Two further bedrooms are fitted with built-in wardrobes.
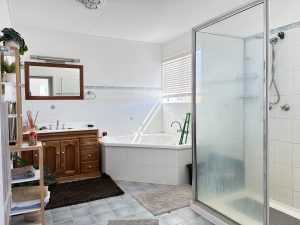
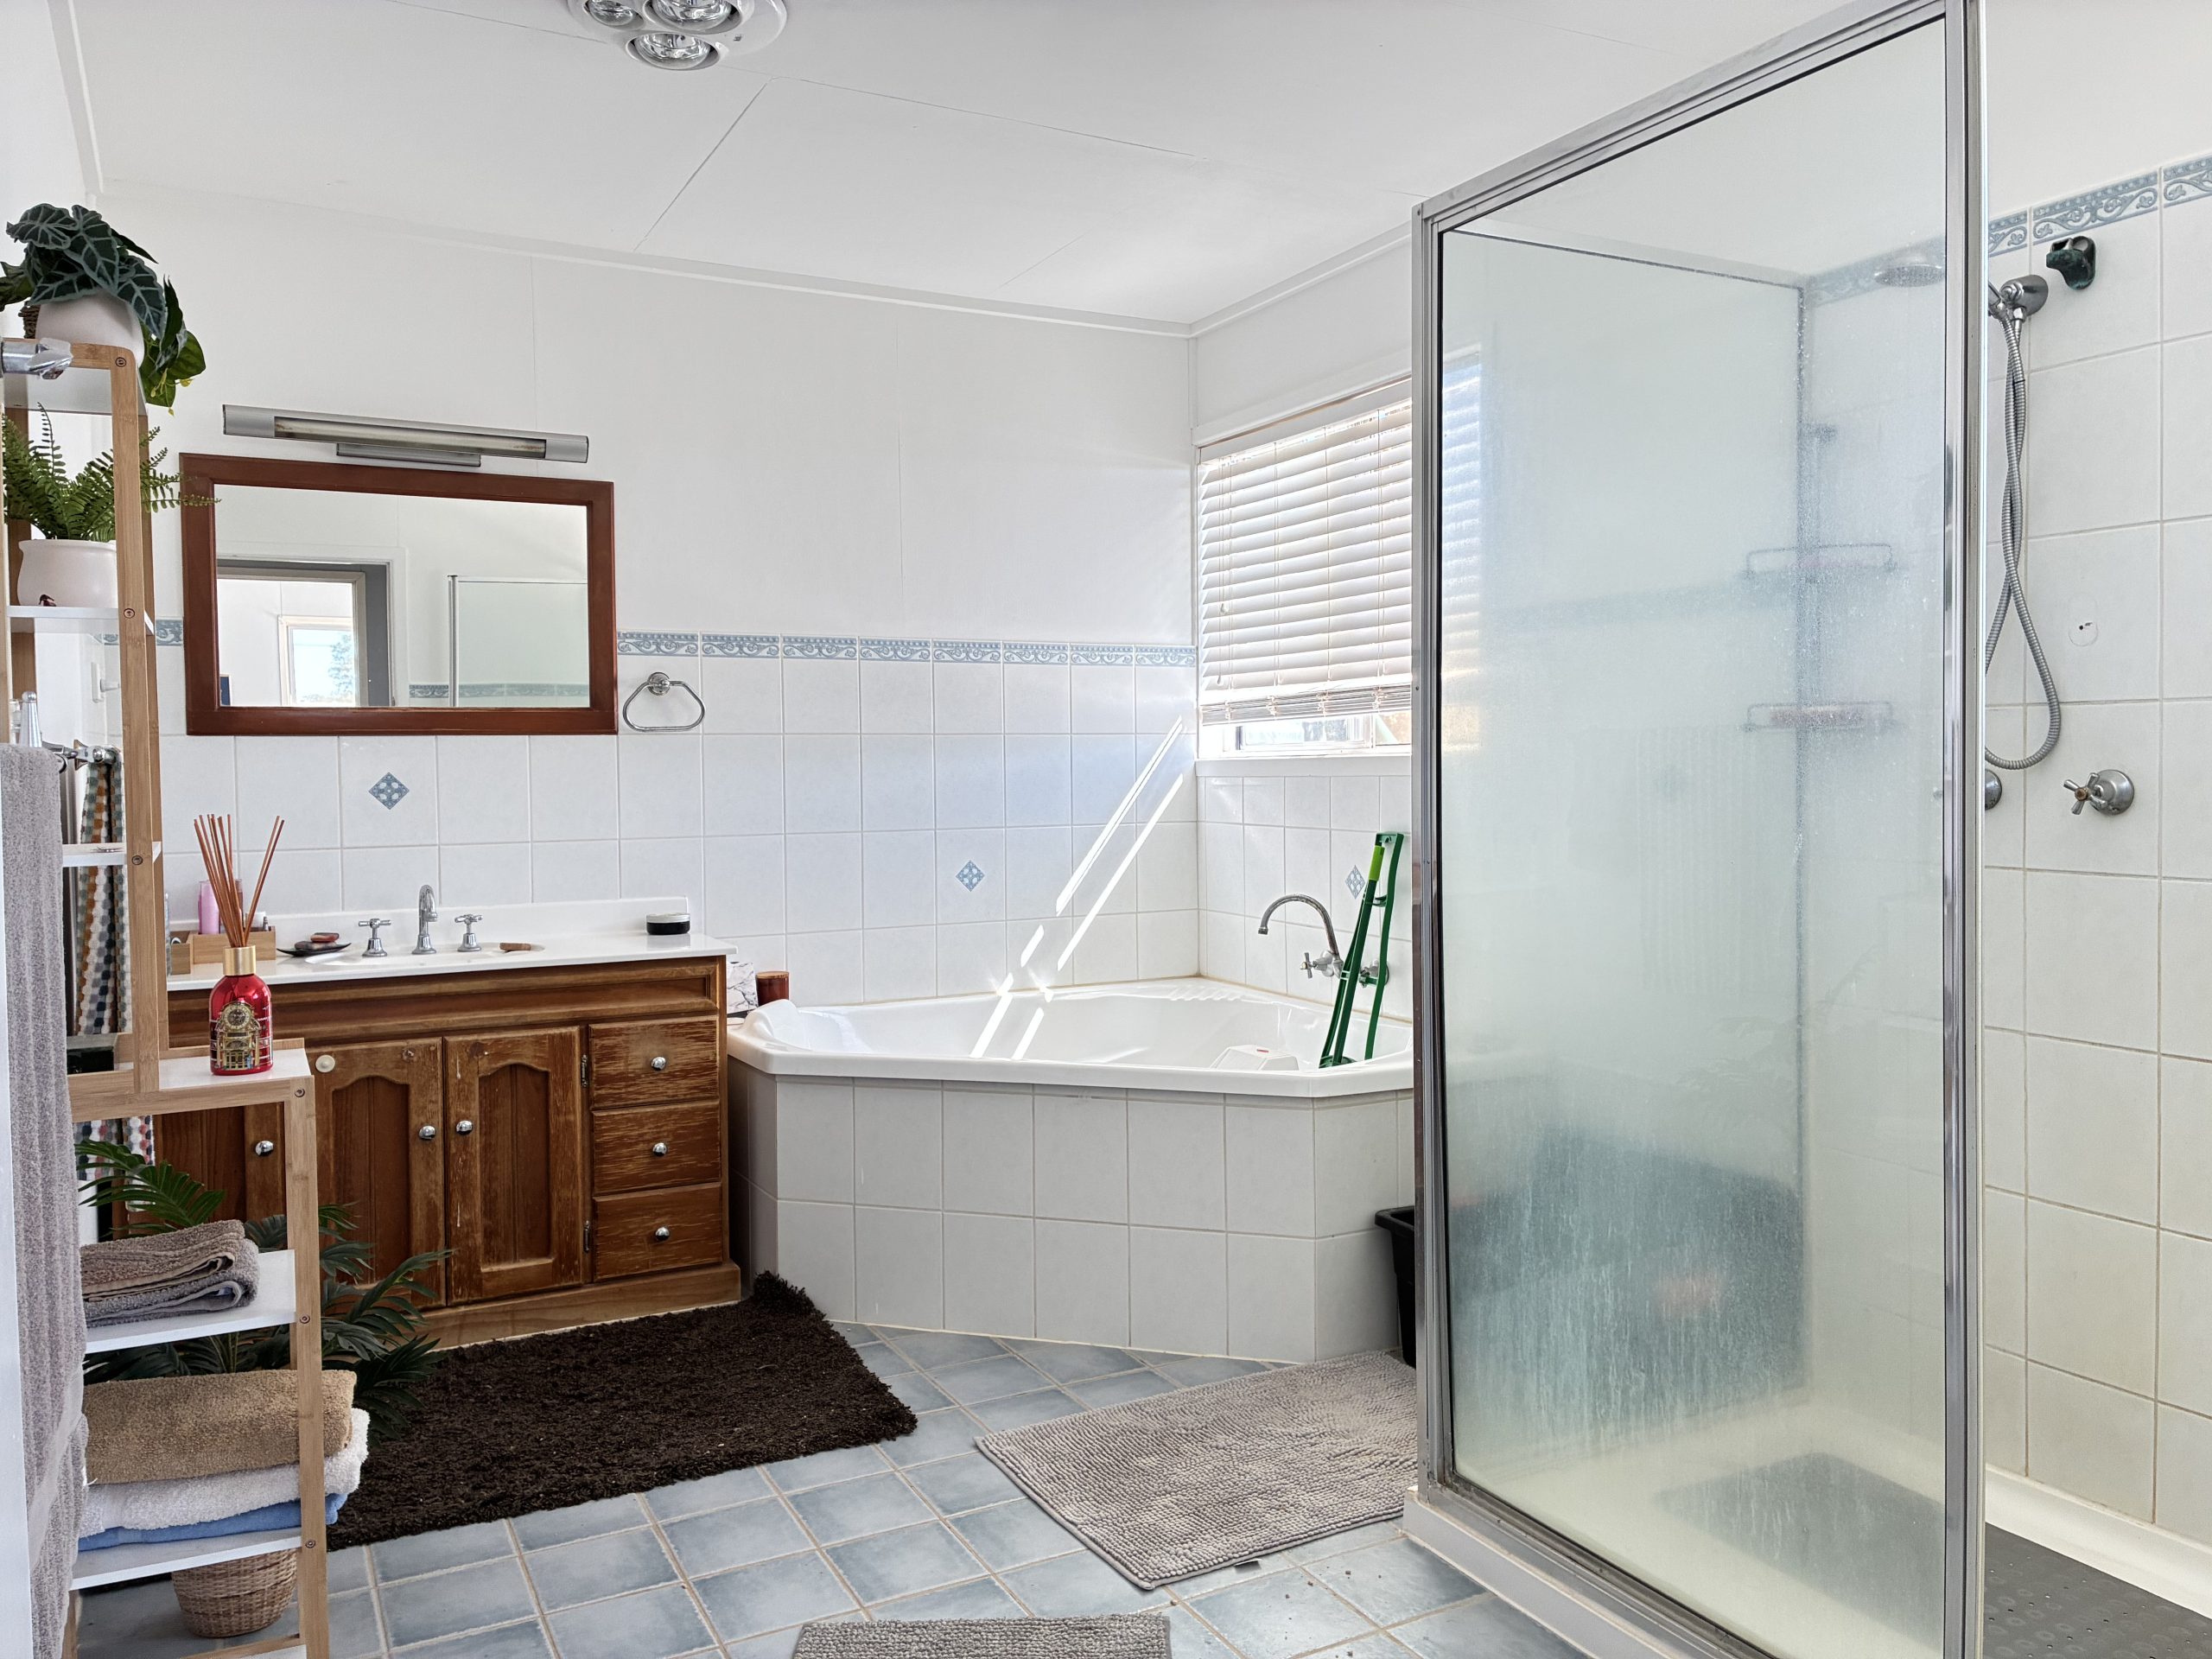
The spacious family bathroom includes an extra-large corner bathtub and a generous double-head shower.
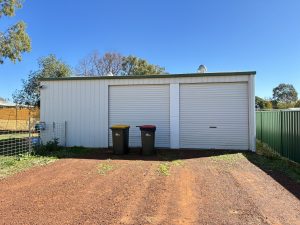
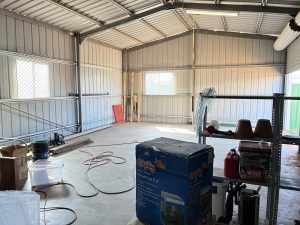
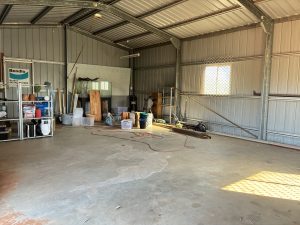
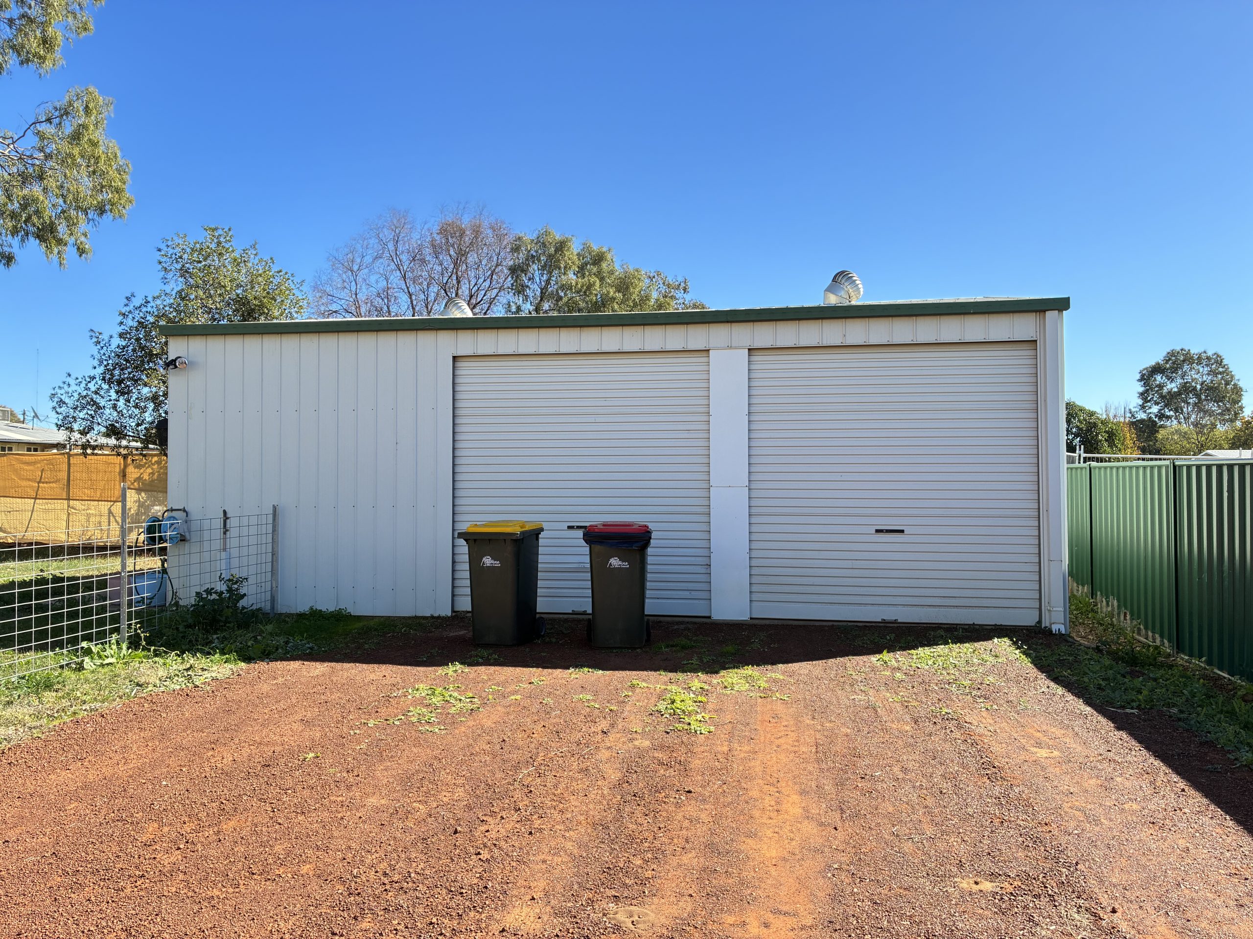
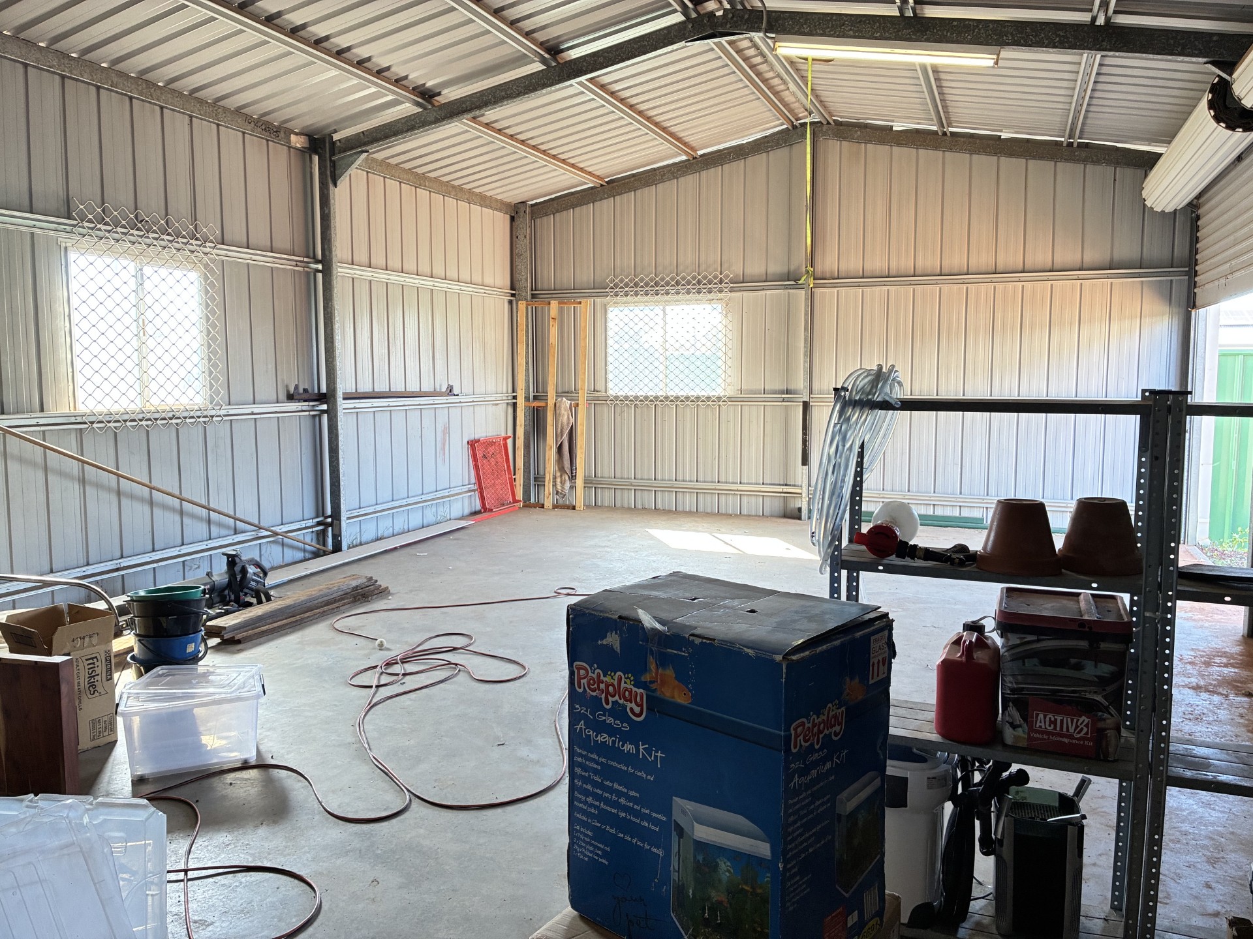
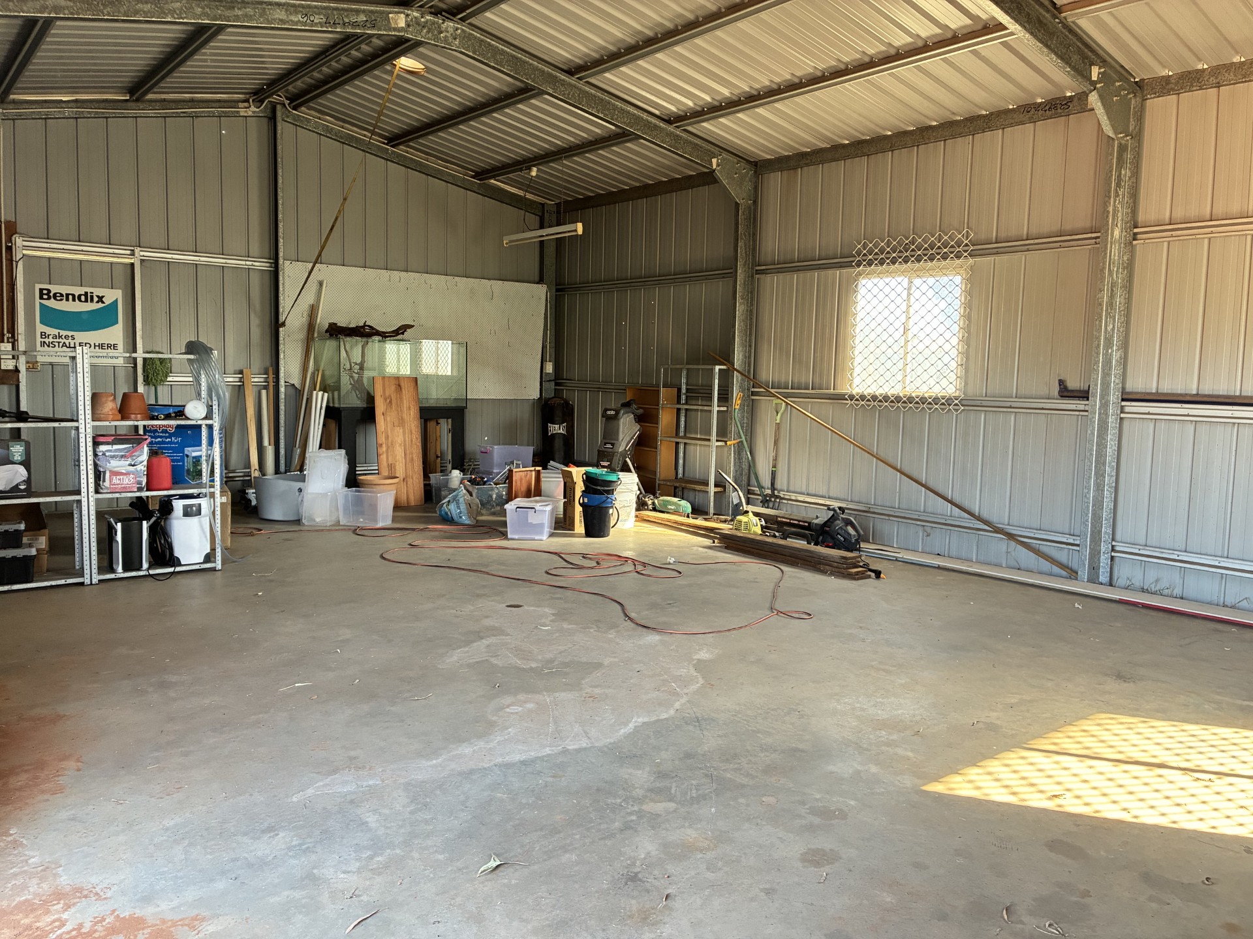
Outside, the fully fenced yard features established lawns, Colorbond fencing on two sides and rear fence provides privacy. Great chicken pen to start your family egg production. The good-sized three-bay shed offers two roller-door bays, with a personal access door to the third bay—providing plenty of room for vehicles, storage, hobbies or a workshop.
Property highlights include:
- Three bedrooms, including a main bedroom with walk-in wardrobe
- Built-in wardrobes in the two additional bedrooms
- Open-plan kitchen, dining and family living with extra large split-system air conditioner
- Separate upstairs lounge with storage
- Dedicated home office
- Family bathroom with extra-large corner bath and double-head shower
- Large downstairs laundry with an additional shower
- Separate downstairs toilet
- Large split-system air conditioner in the main bedroom
- Expansive undercover rear entertaining area
- Fully fenced yard with established lawns
- Colorbond fencing on two sides and back fence provides privacy
- Excellent chicken pen
- Three-bay shed with two roller doors and personal access to the third bay and electricity
With its flexible floor plan, multiple living areas, excellent outdoor facilities and abundant space for the whole family, this welcoming property offers a wonderful lifestyle both inside and out.
Leased until the 22nd January 2027 at $400 per week.
PRICE: $499,000
RING JANETTE FOR YOUR PRIVATE INSPECTION. MOB. 0419988839
Contact Us

Brendan Devine

Will Devine
