


Property Specifications
- Area: 1.79ha
- Bedrooms: 4
- Bathrooms: 2
- Garage spaces: 4
- Property Category: Residential
Description
-
Description:
Space, Comfort and Country Living on 1.79 Hectares
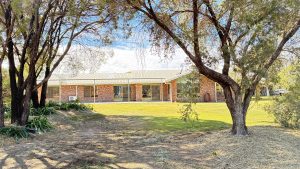
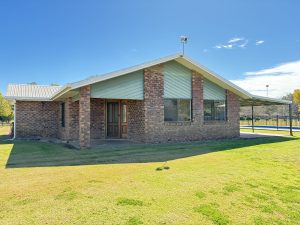
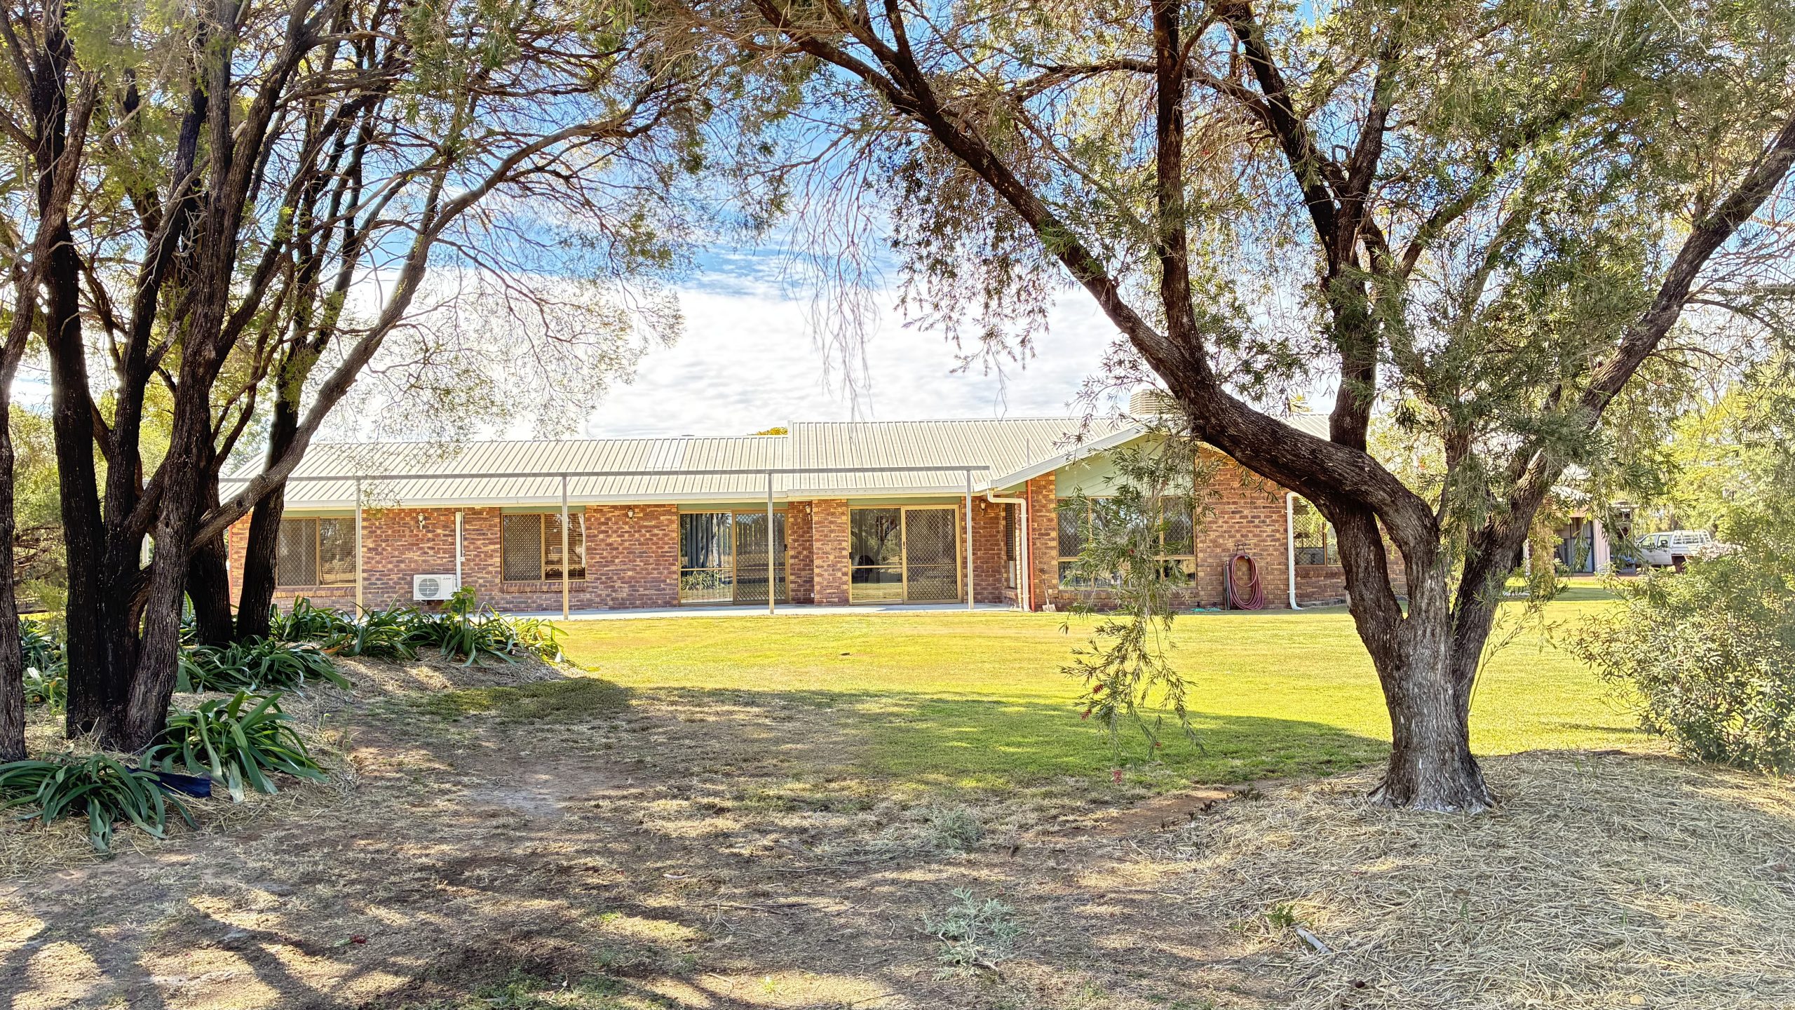
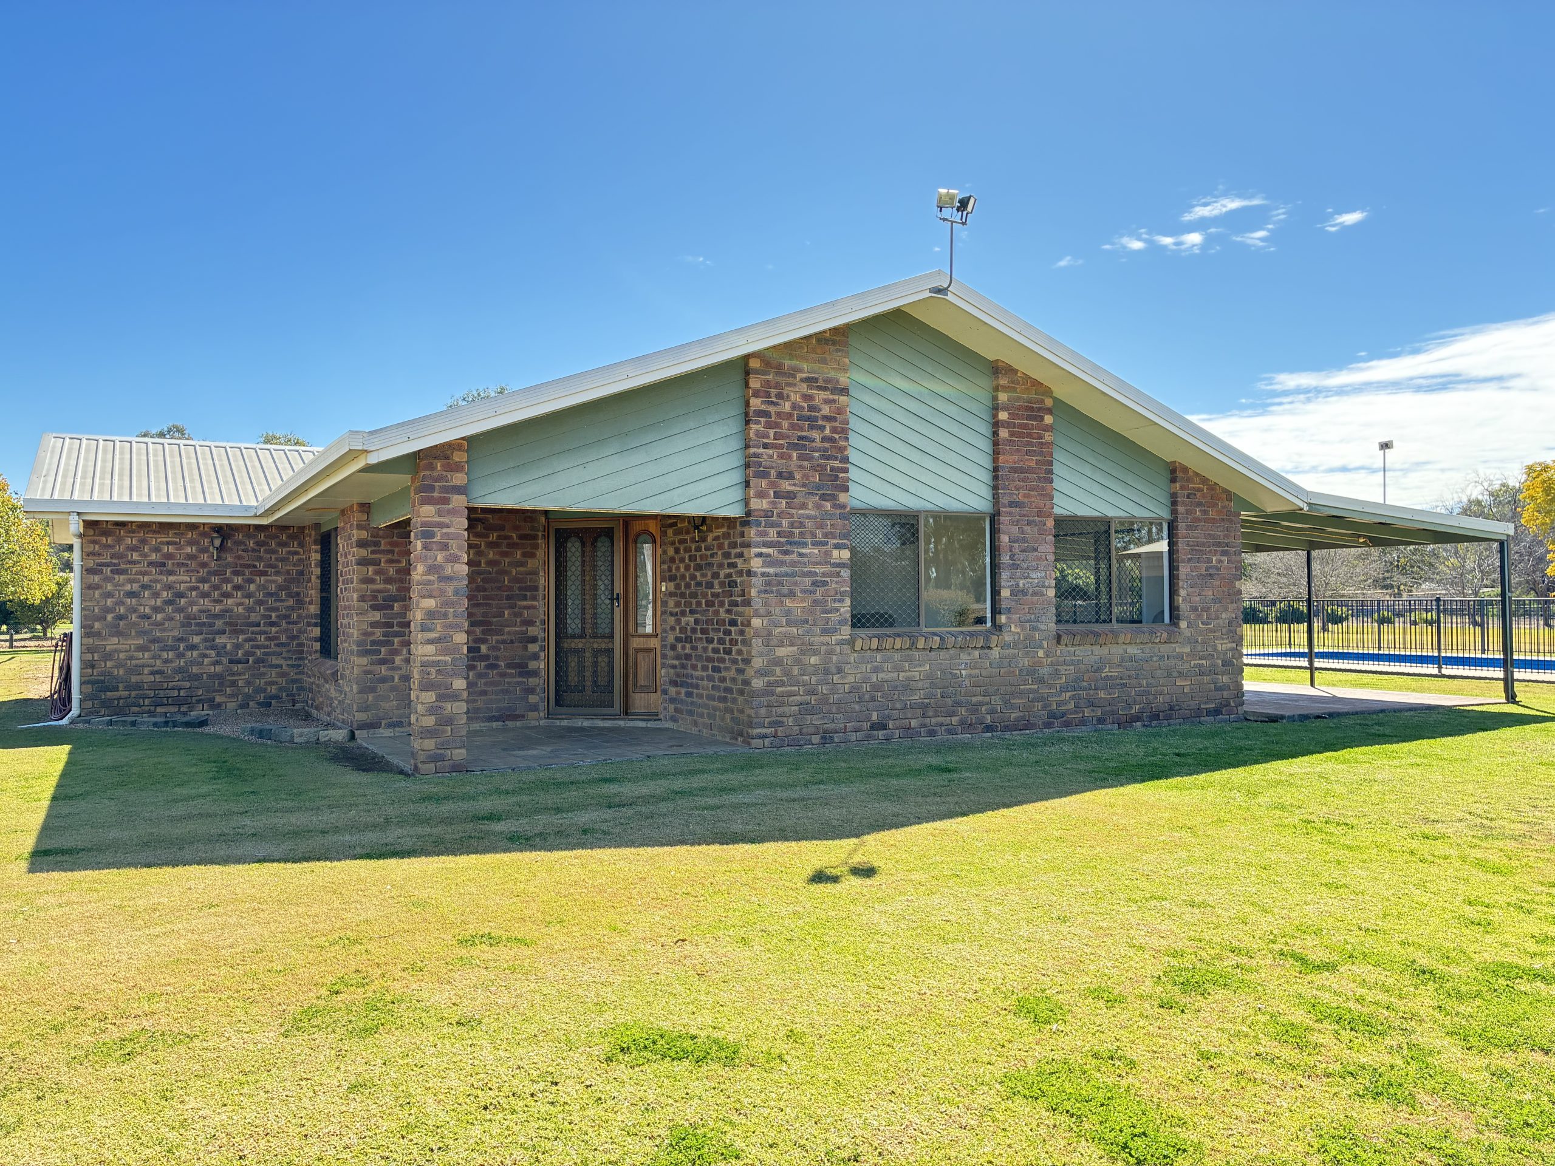
Set on approximately 1.79 hectares (4.4 acres) on the outskirts of St George, this spacious brick-veneer home offers an appealing combination of family comfort, outdoor living and room to move.
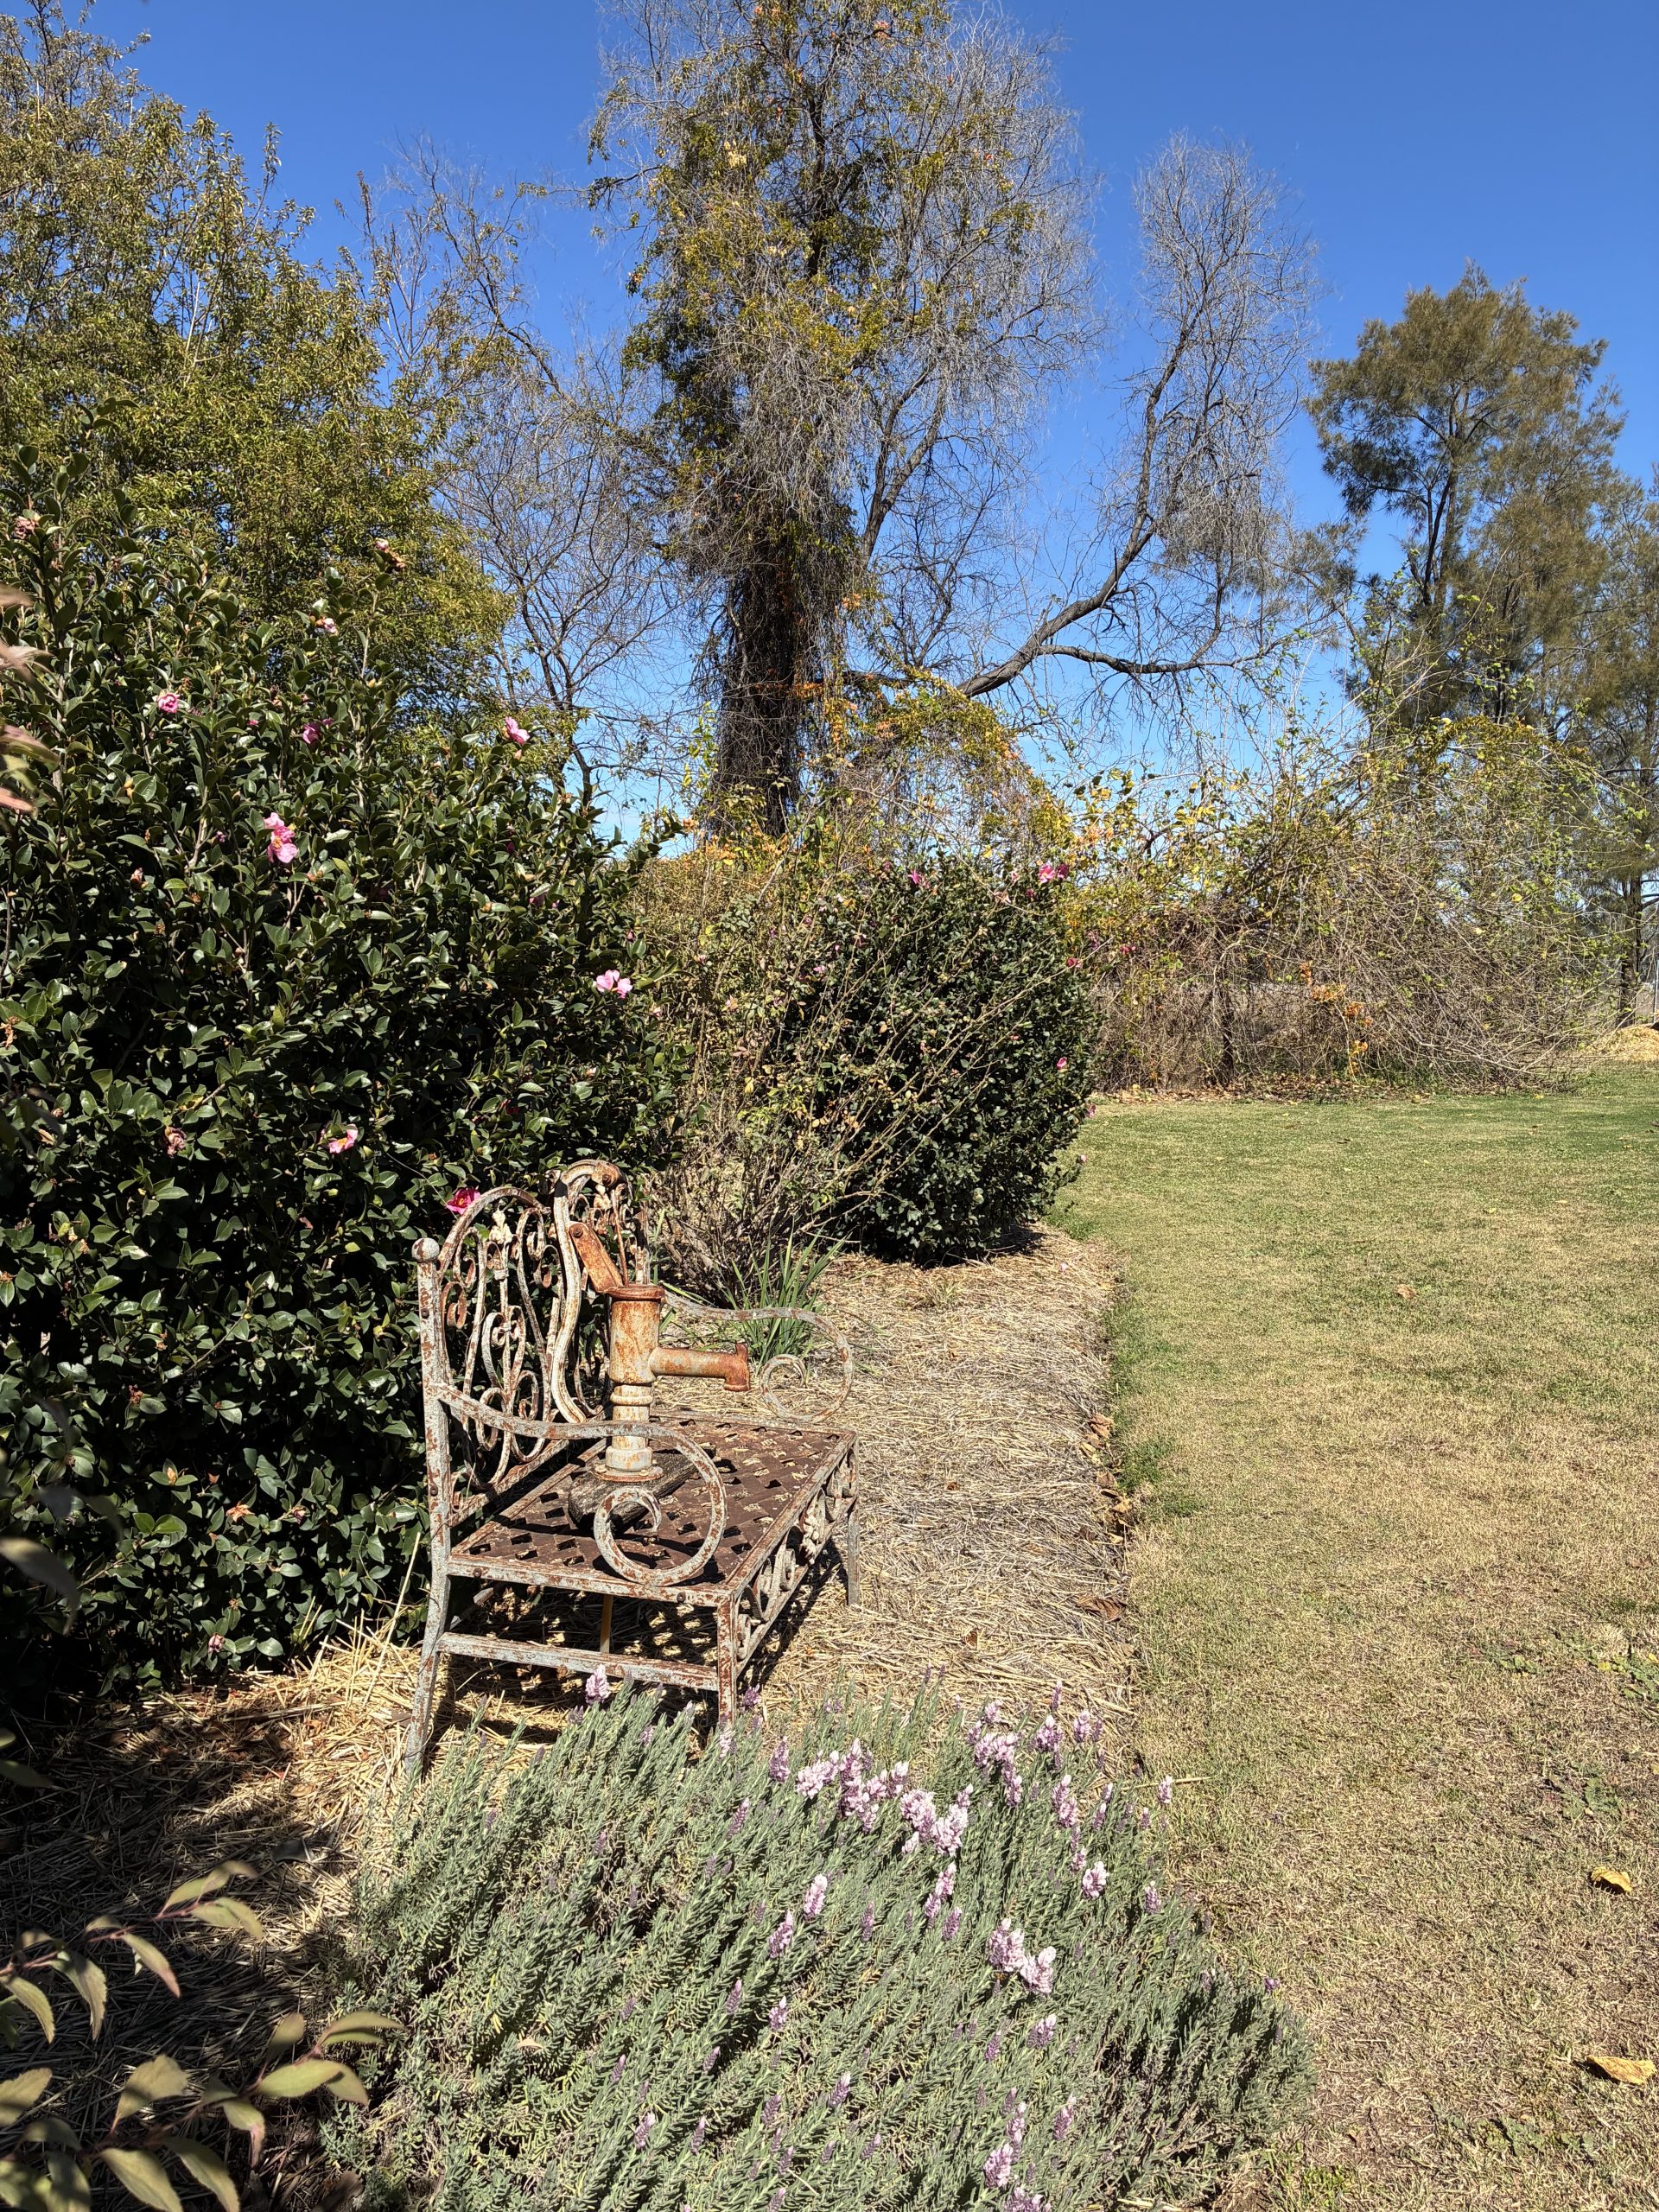
Privately positioned in the middle of the block, the home is surrounded by expansive established lawns and gardens, with peaceful rural views to the south.
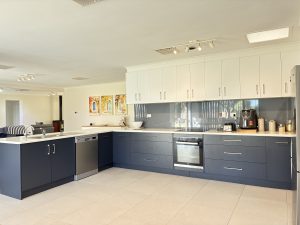
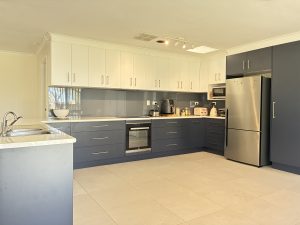
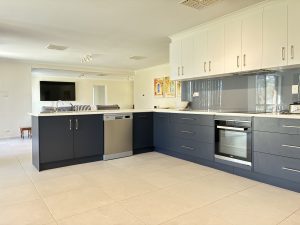
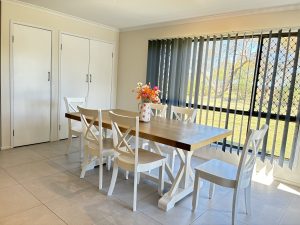
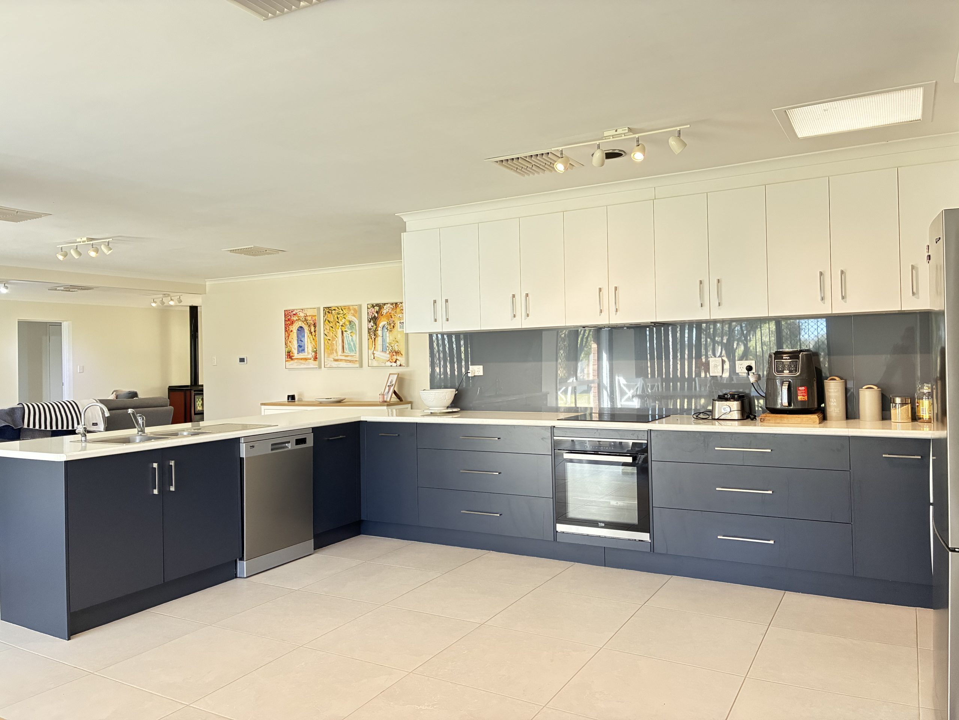
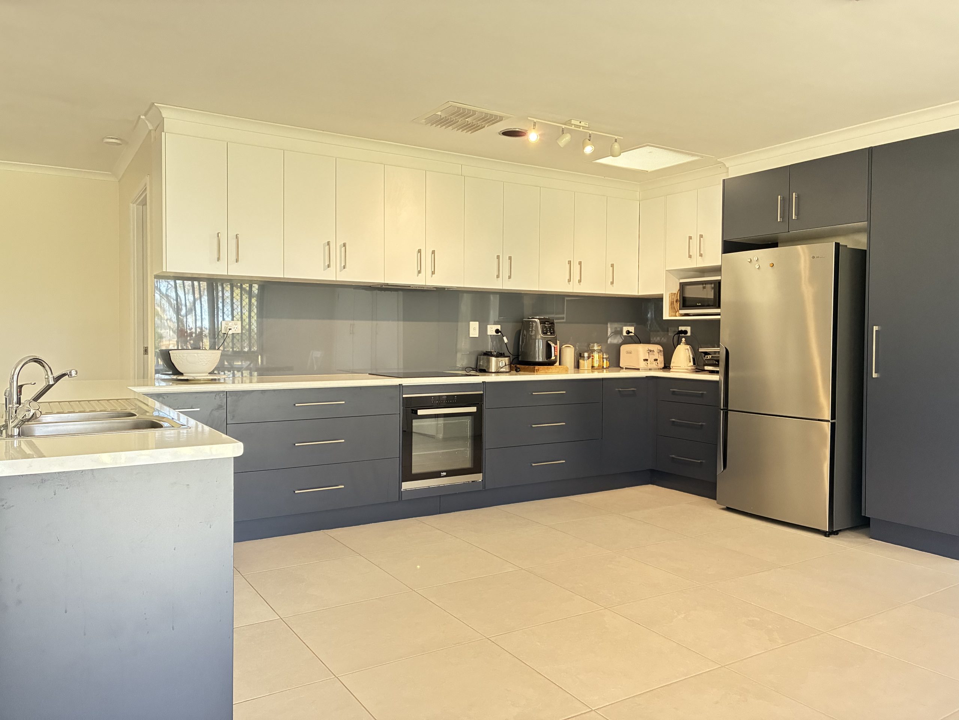
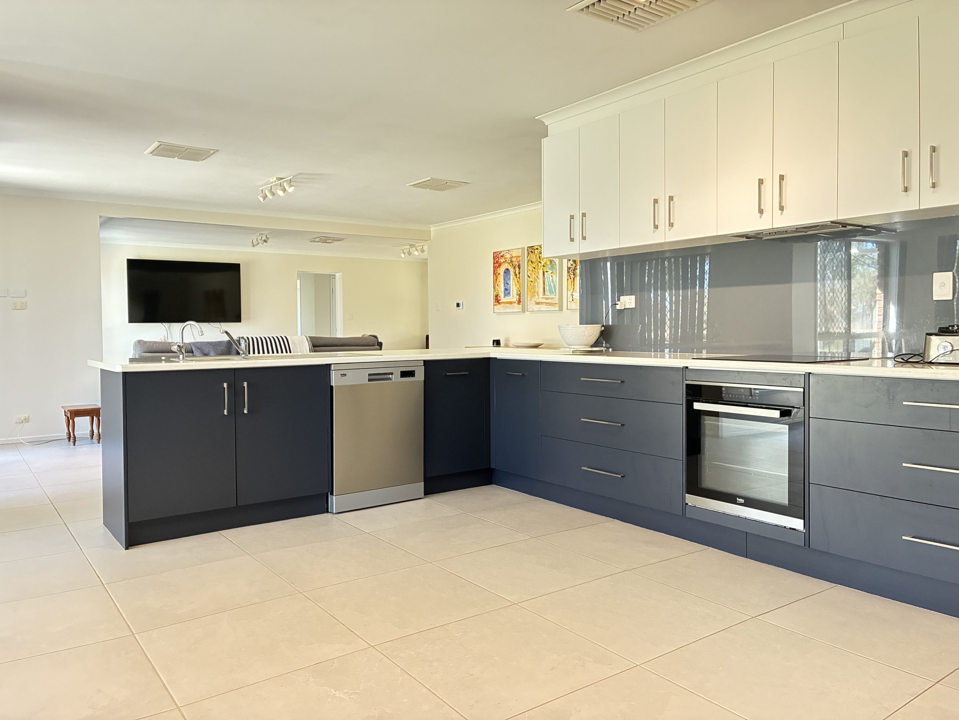
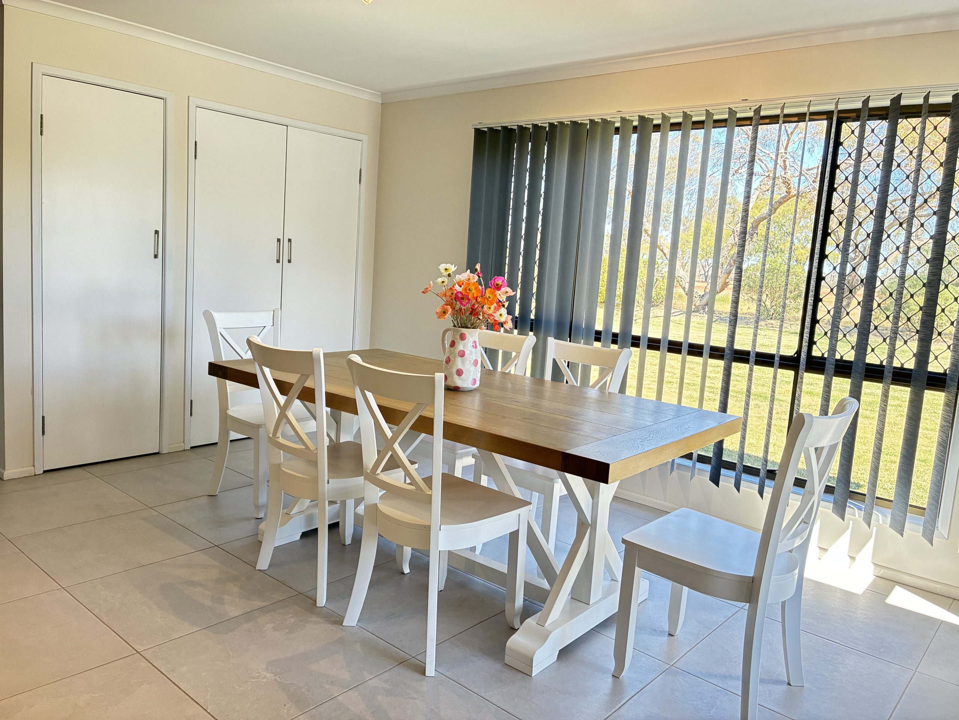
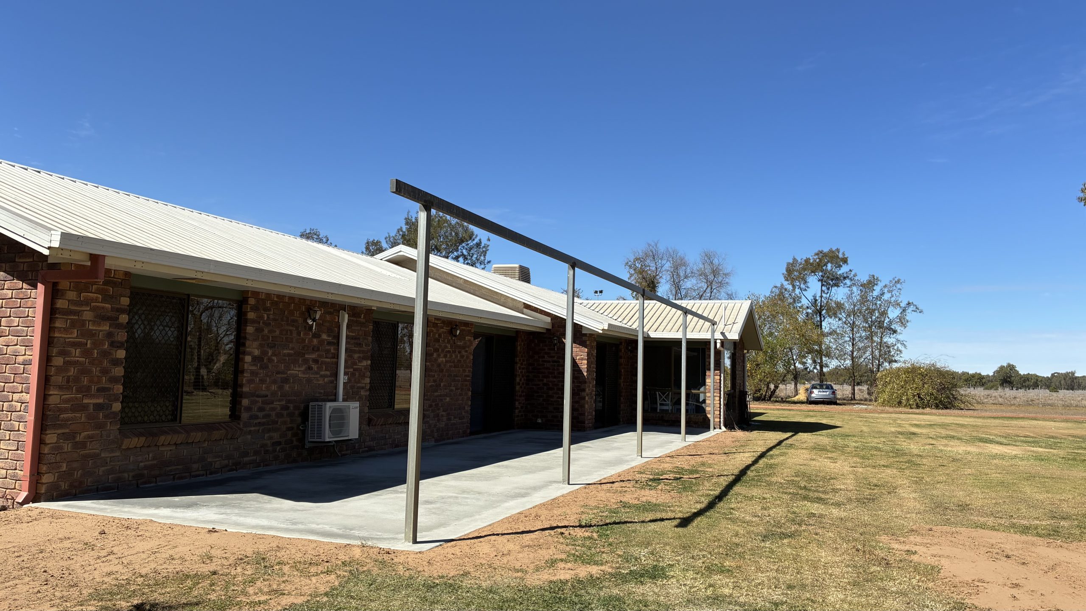
At the heart of the home is the newly renovated kitchen, featuring excellent storage, generous bench space and a practical layout. The kitchen is surrounded by a light-filled dining area, where a large window and sliding glass door connect the home to the newly concreted outdoor area at the front.
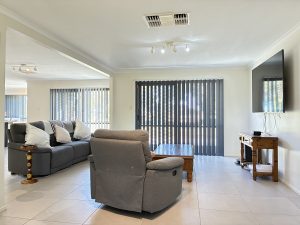
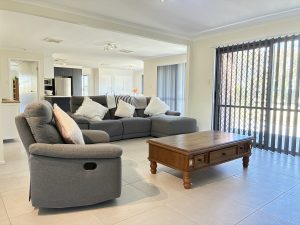
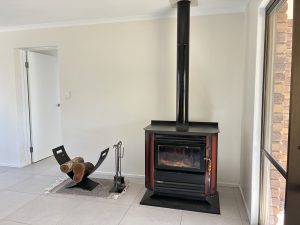
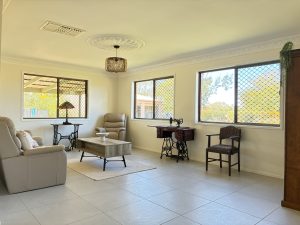
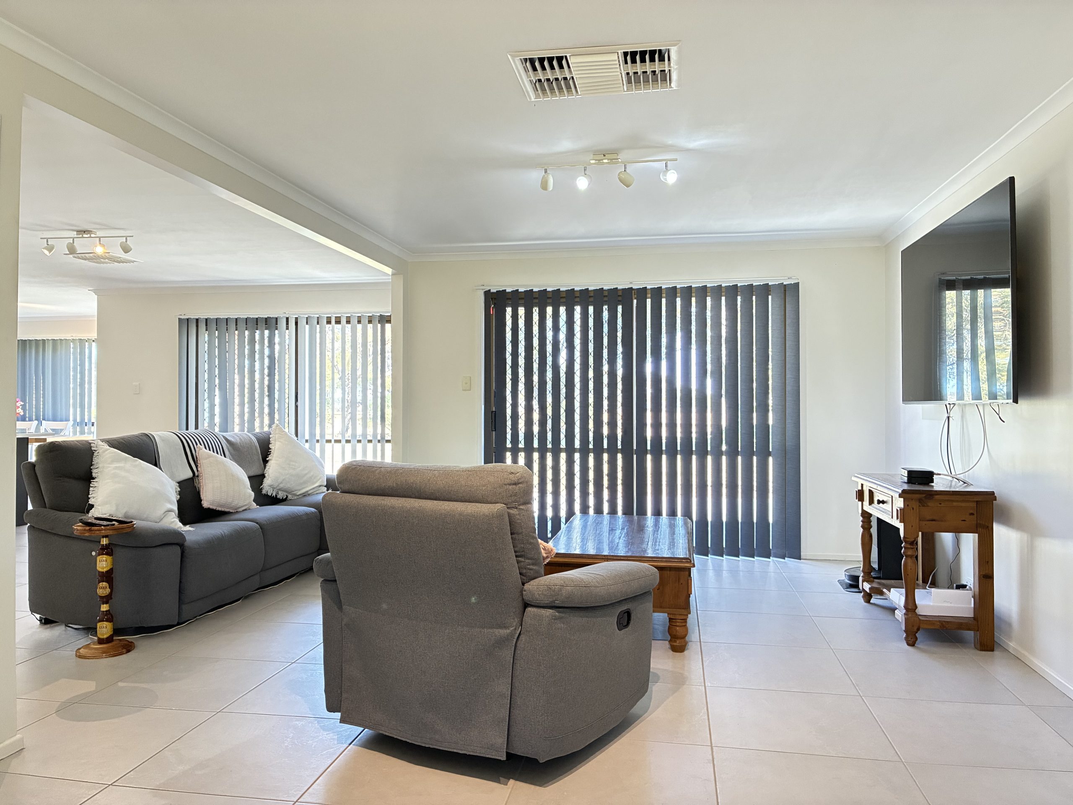
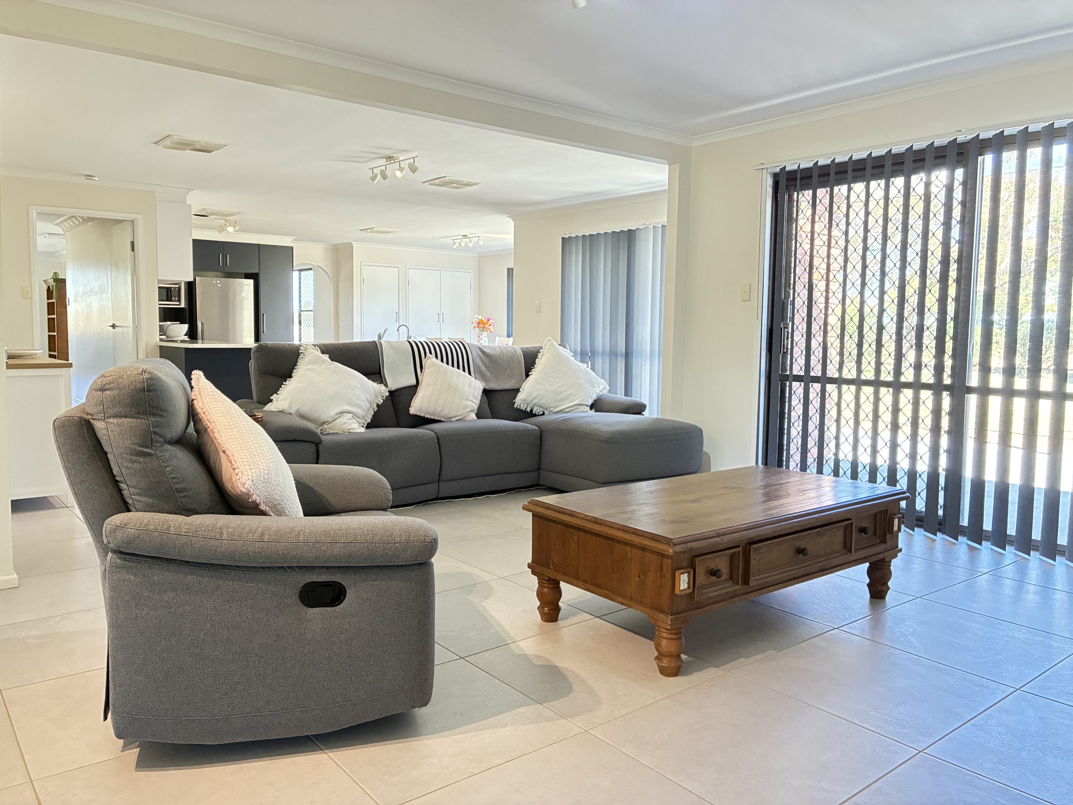
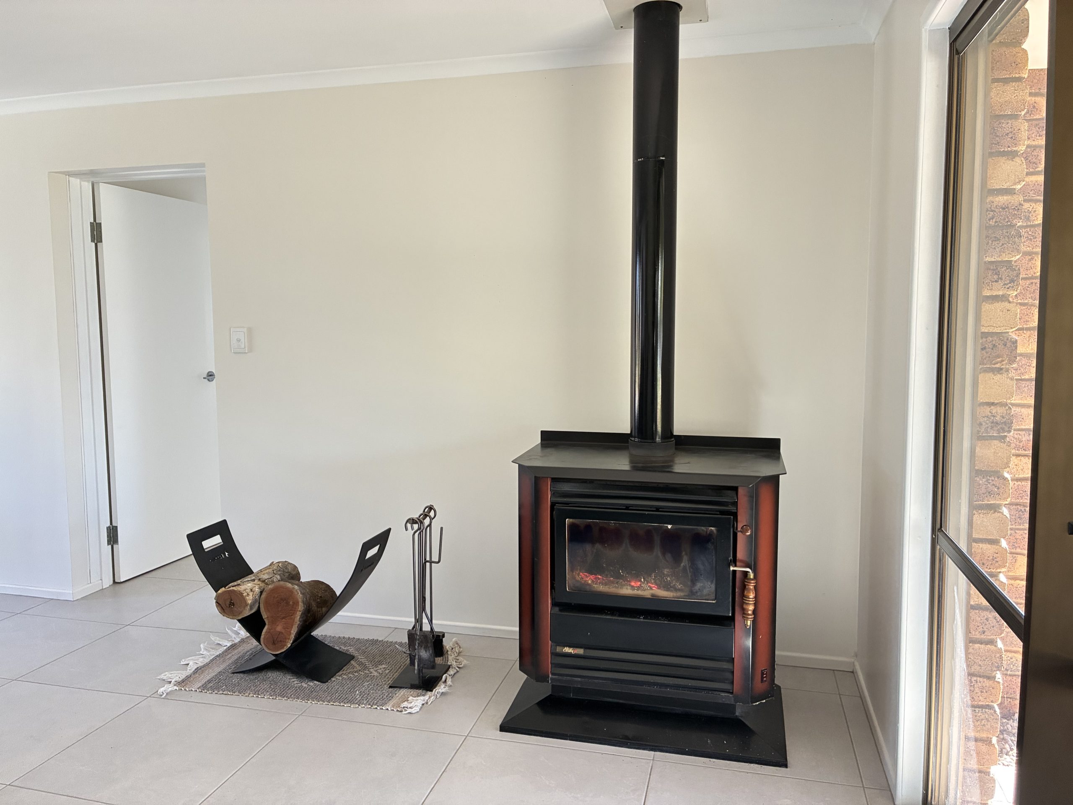
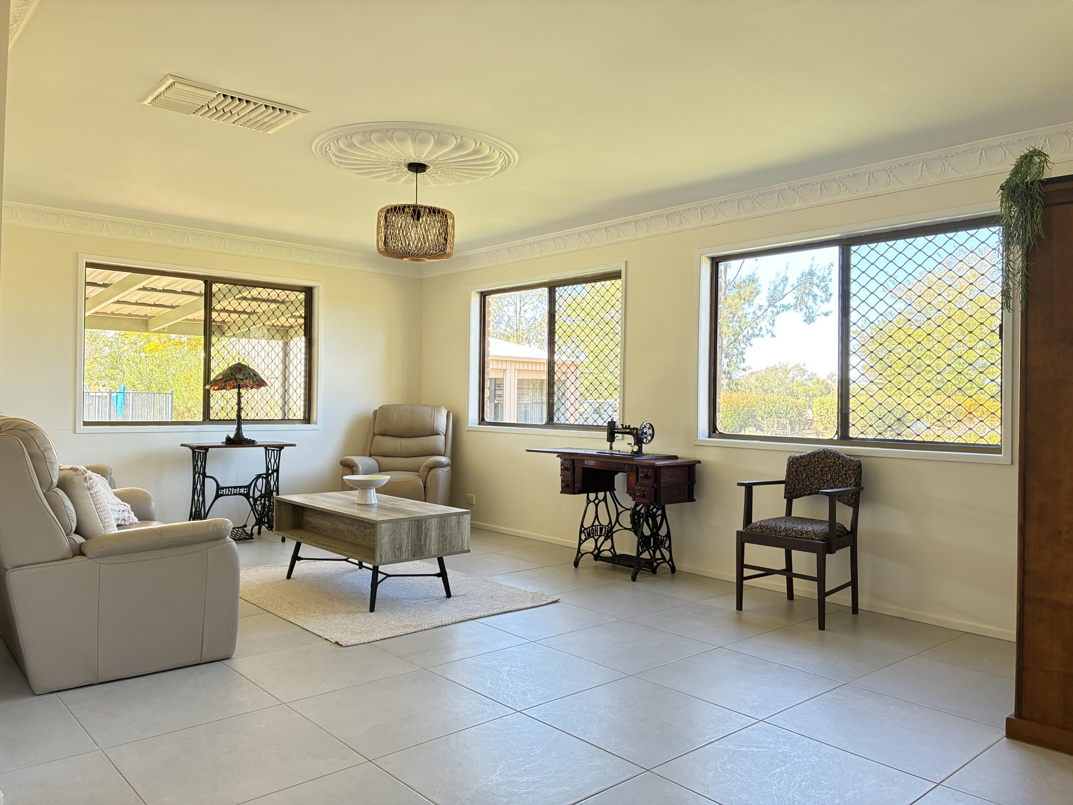
The generous family room provides plenty of space for a large or growing family and is kept comfortable throughout the seasons with a wood heater and split-system air conditioning.
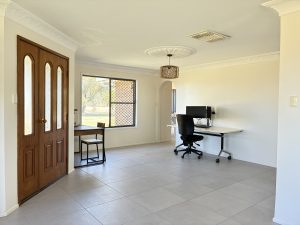
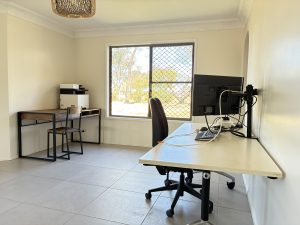
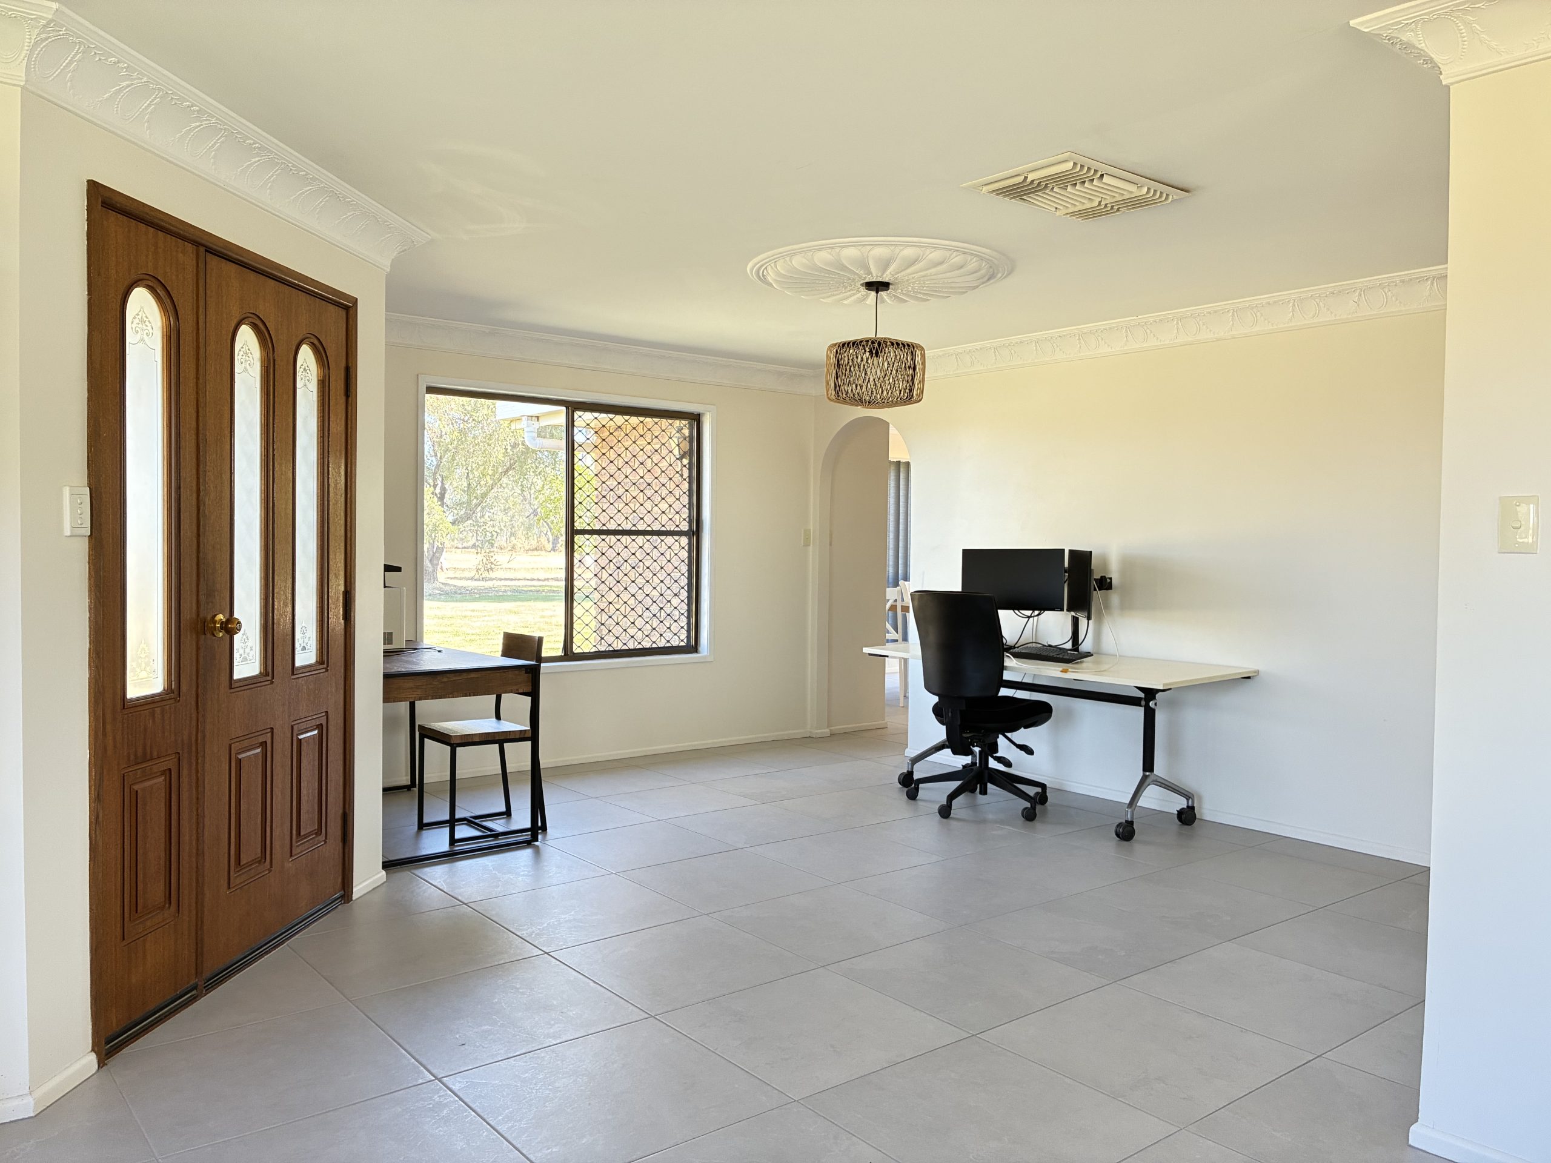
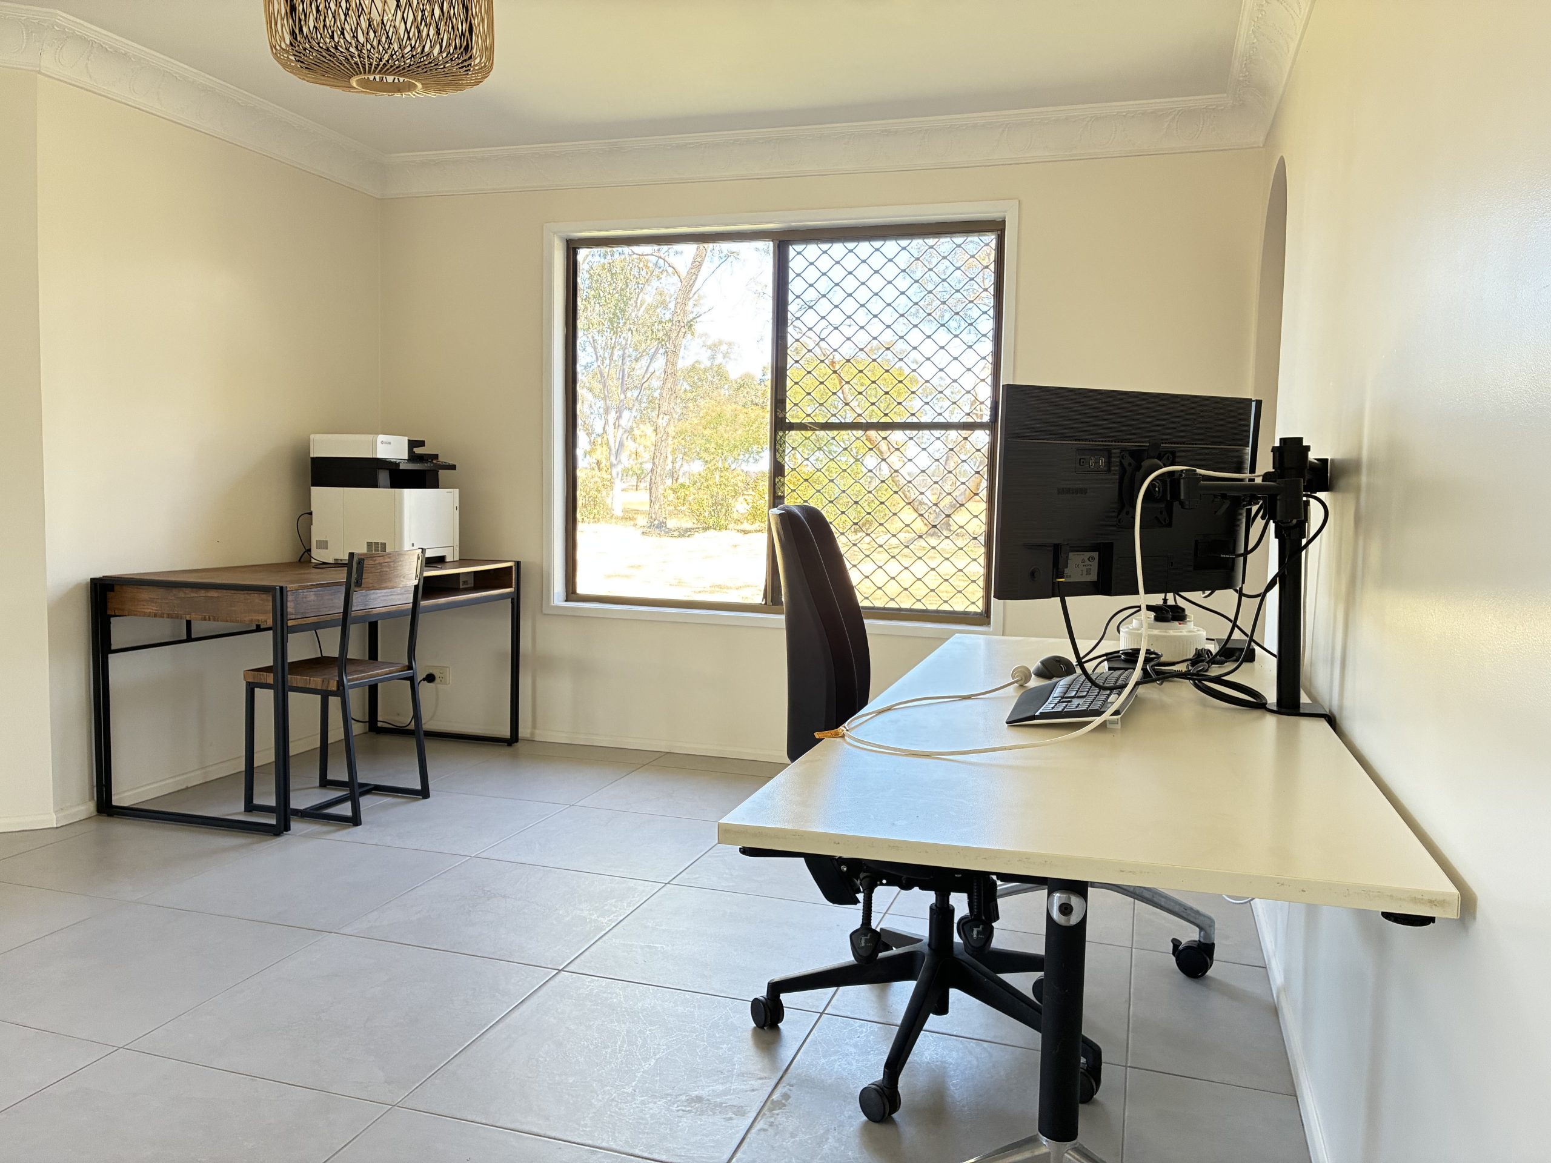
A second living area is positioned just inside the front entrance. This versatile space also has room for formal dining and is currently set up as a home office, making it ideal for those who work from home.
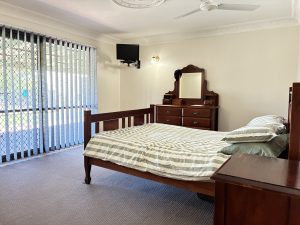
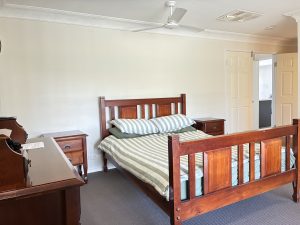
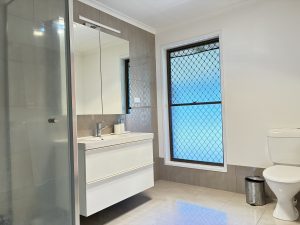
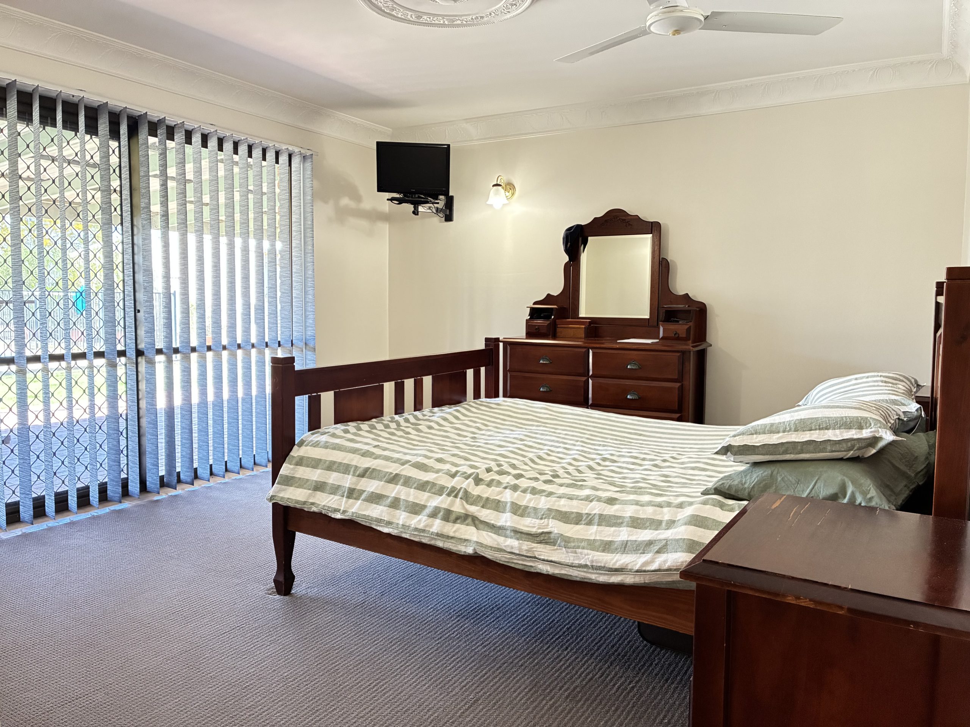
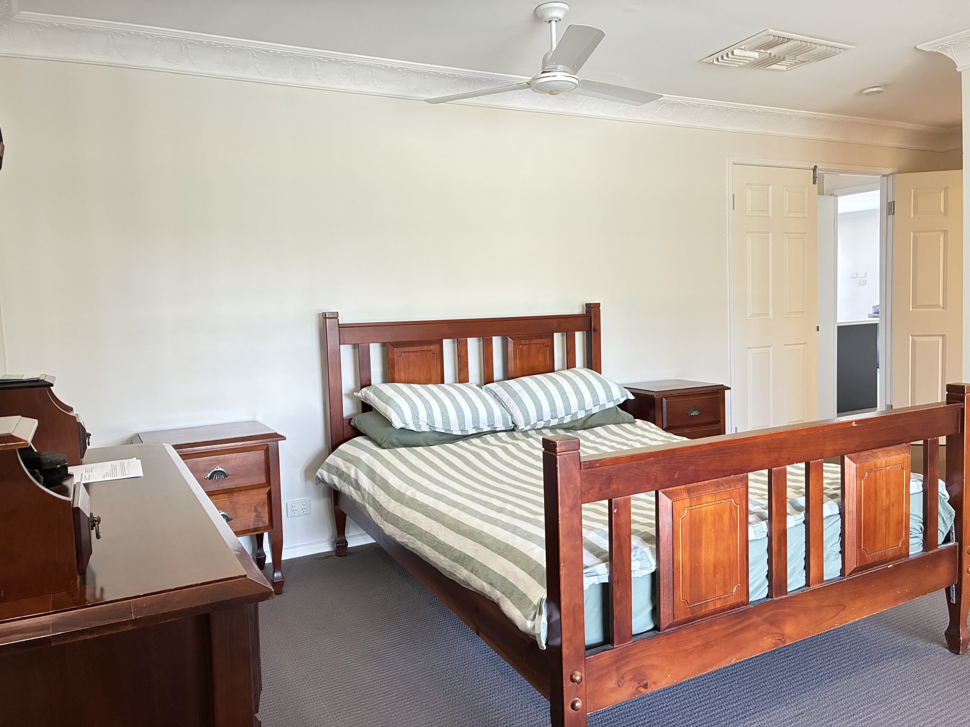
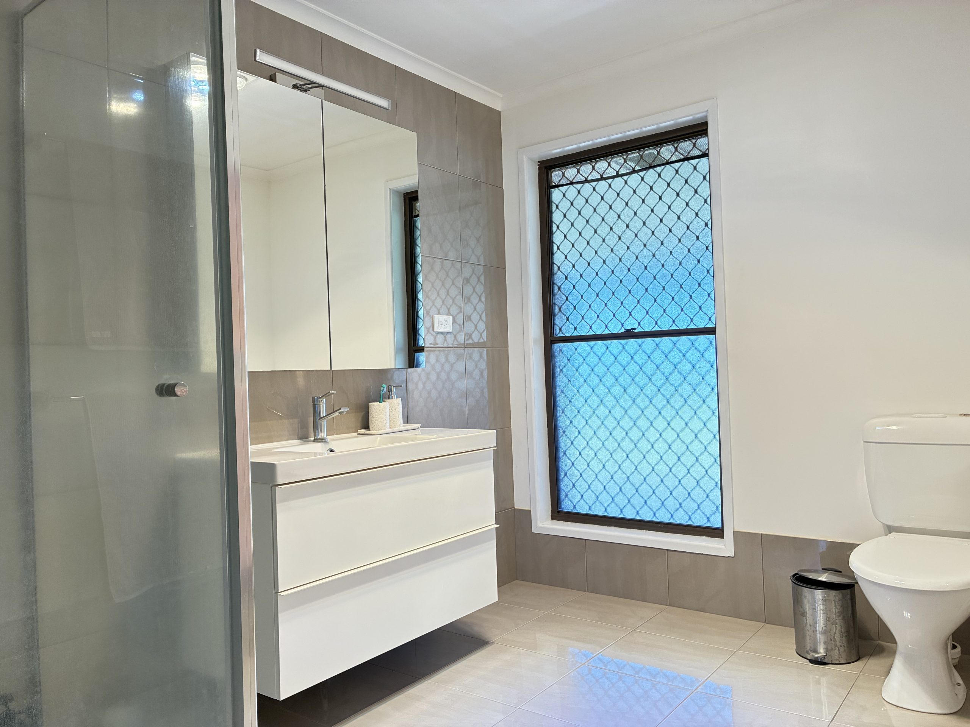
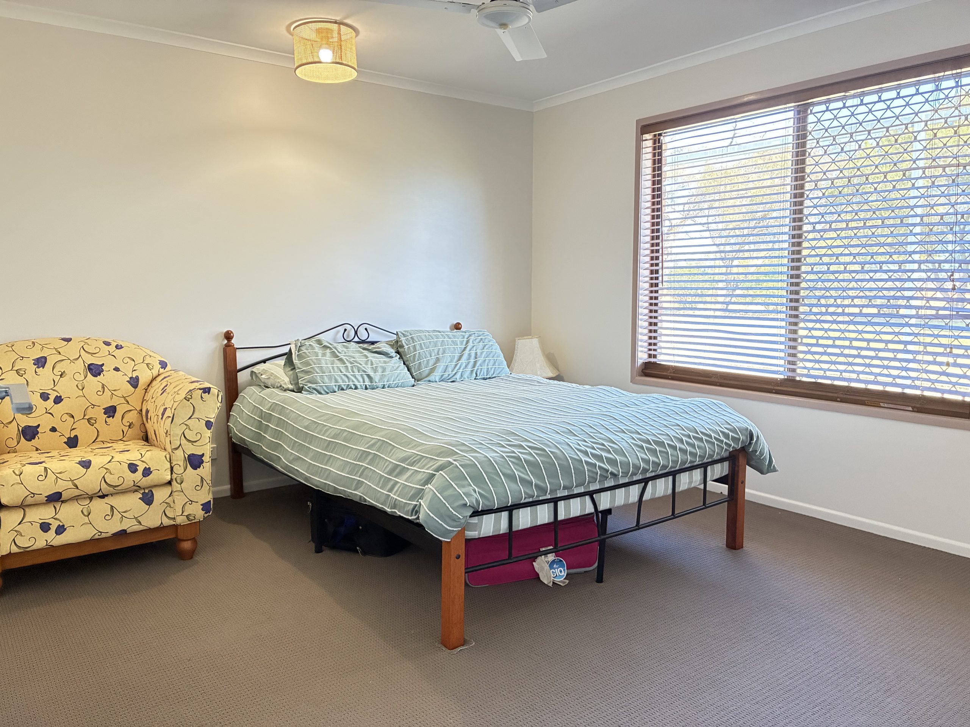
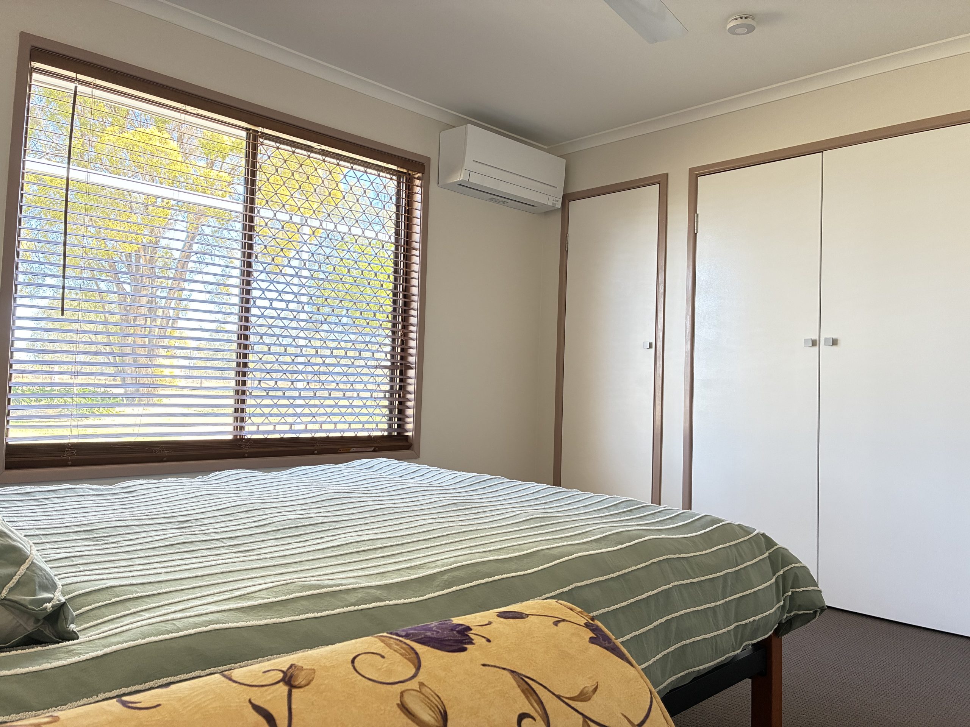
The extra-large main bedroom provides a comfortable parents’ retreat, complete with air conditioning, a walk-in robe and a generously sized ensuite that has been freshly painted and tiled.
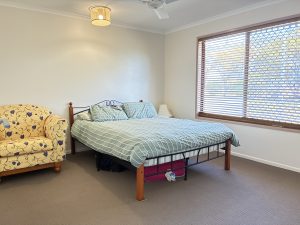
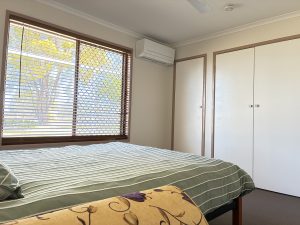
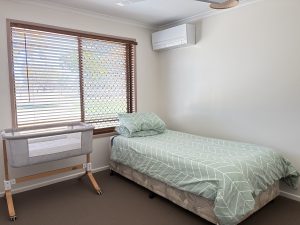
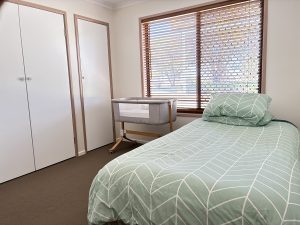
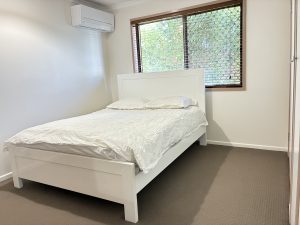
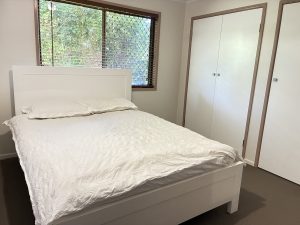
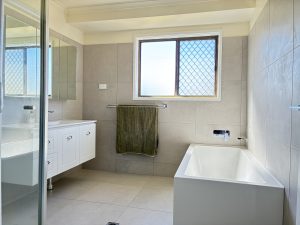
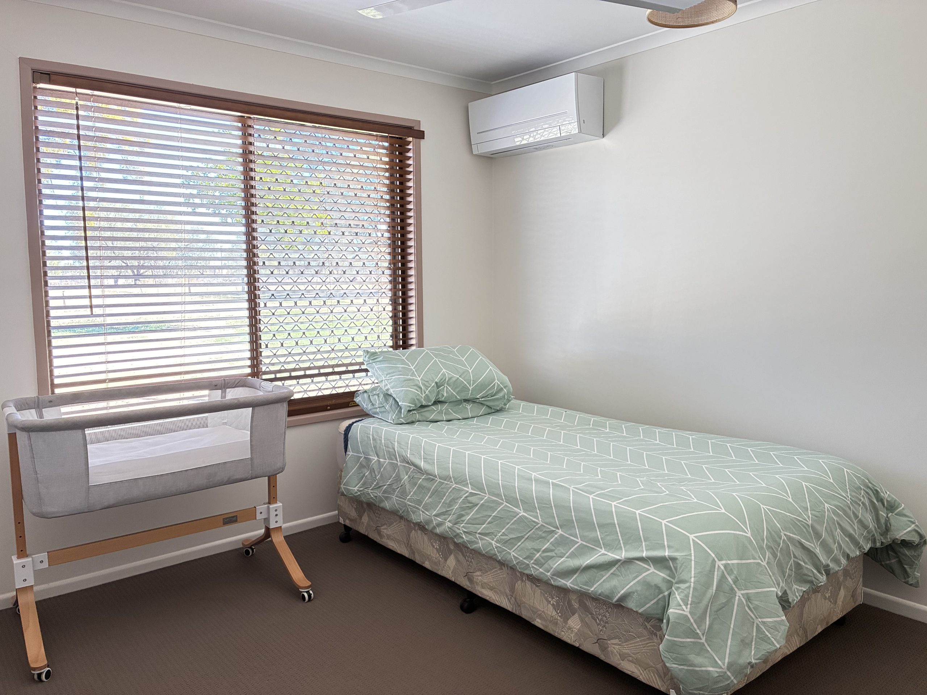
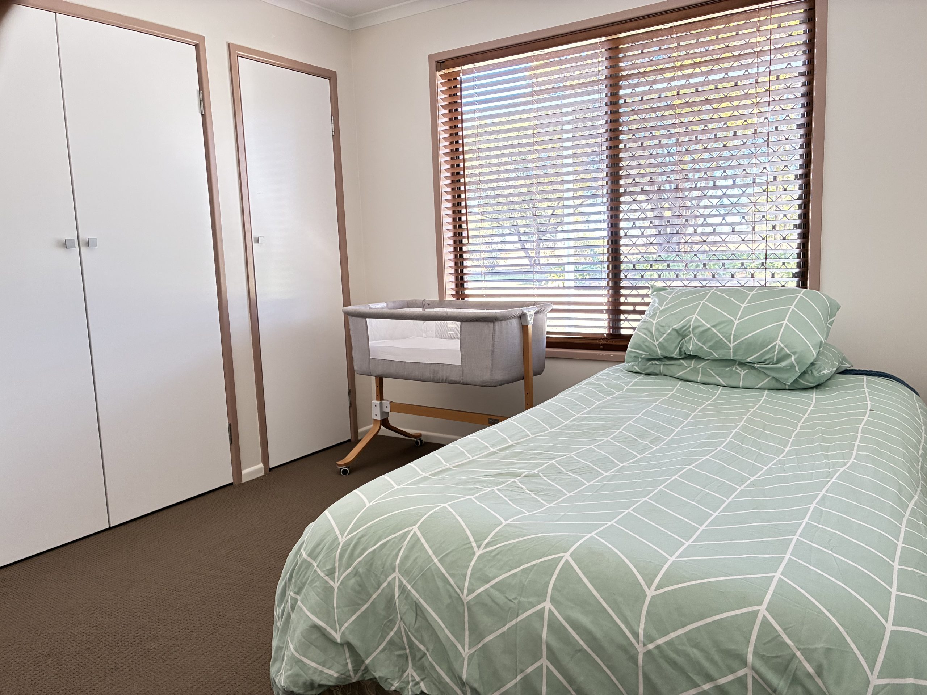
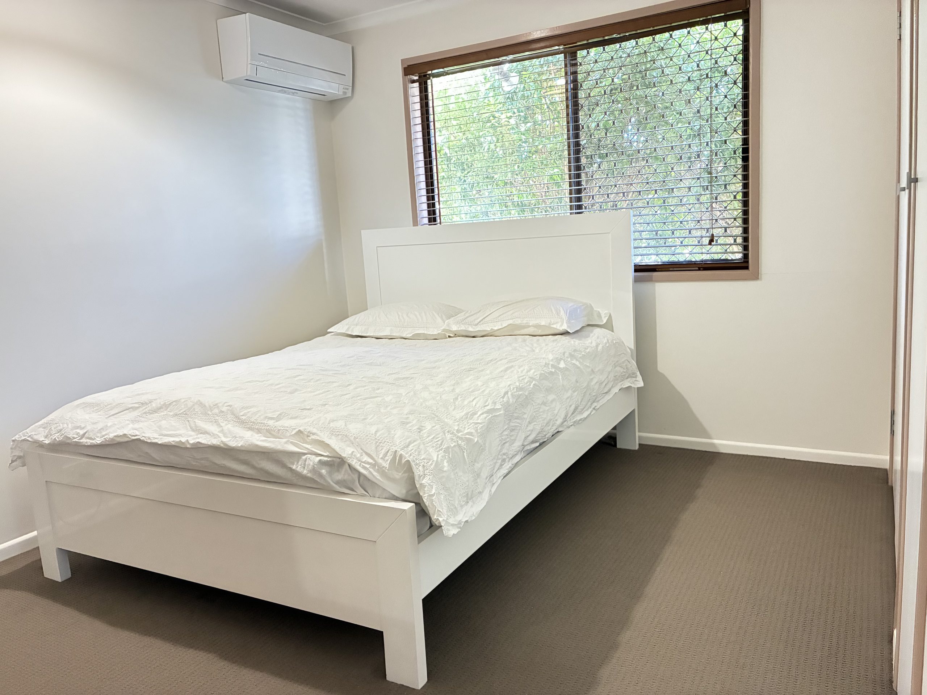
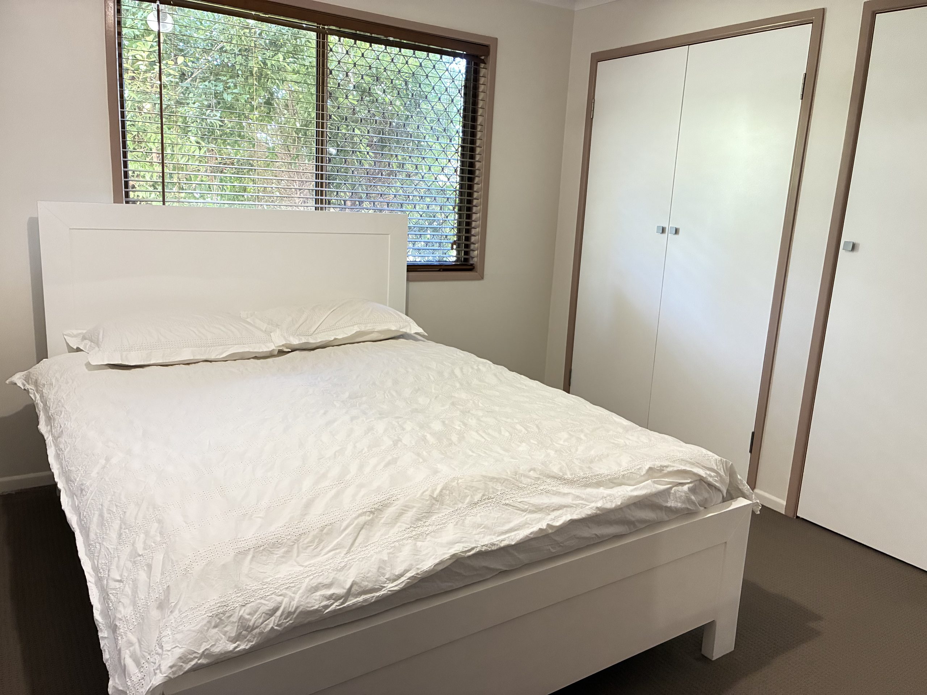
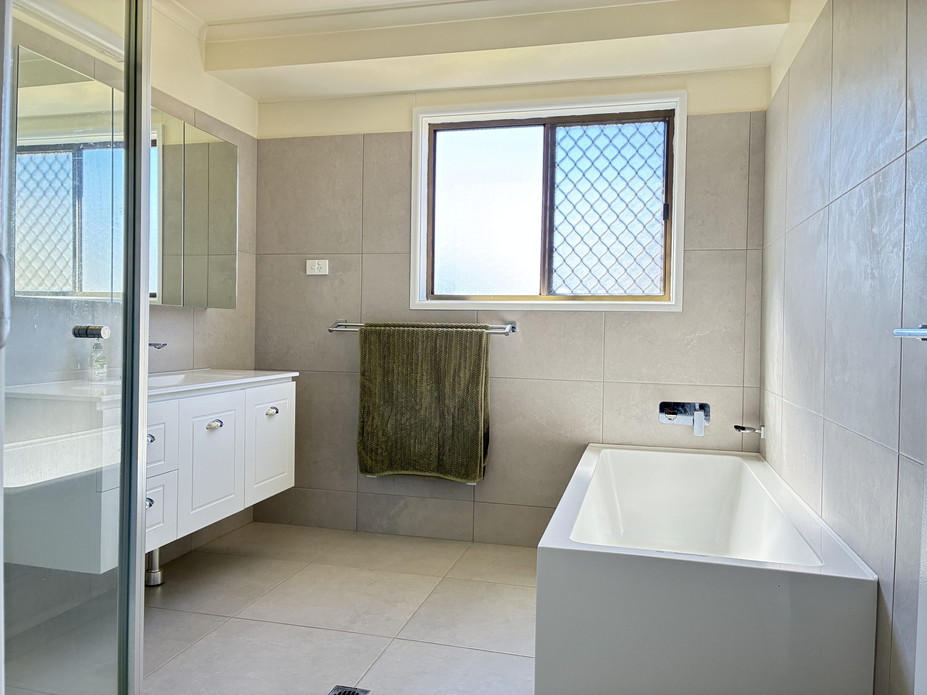
The remaining three bedrooms are all family-sized and feature built-in robes and individual split-system air conditioners. The family bathroom includes a bathtub and separate shower, with a separate toilet adding convenience for a busy household.
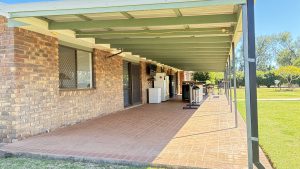
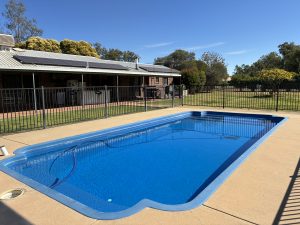
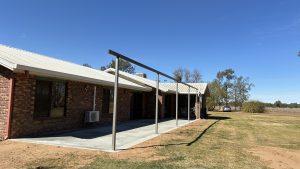
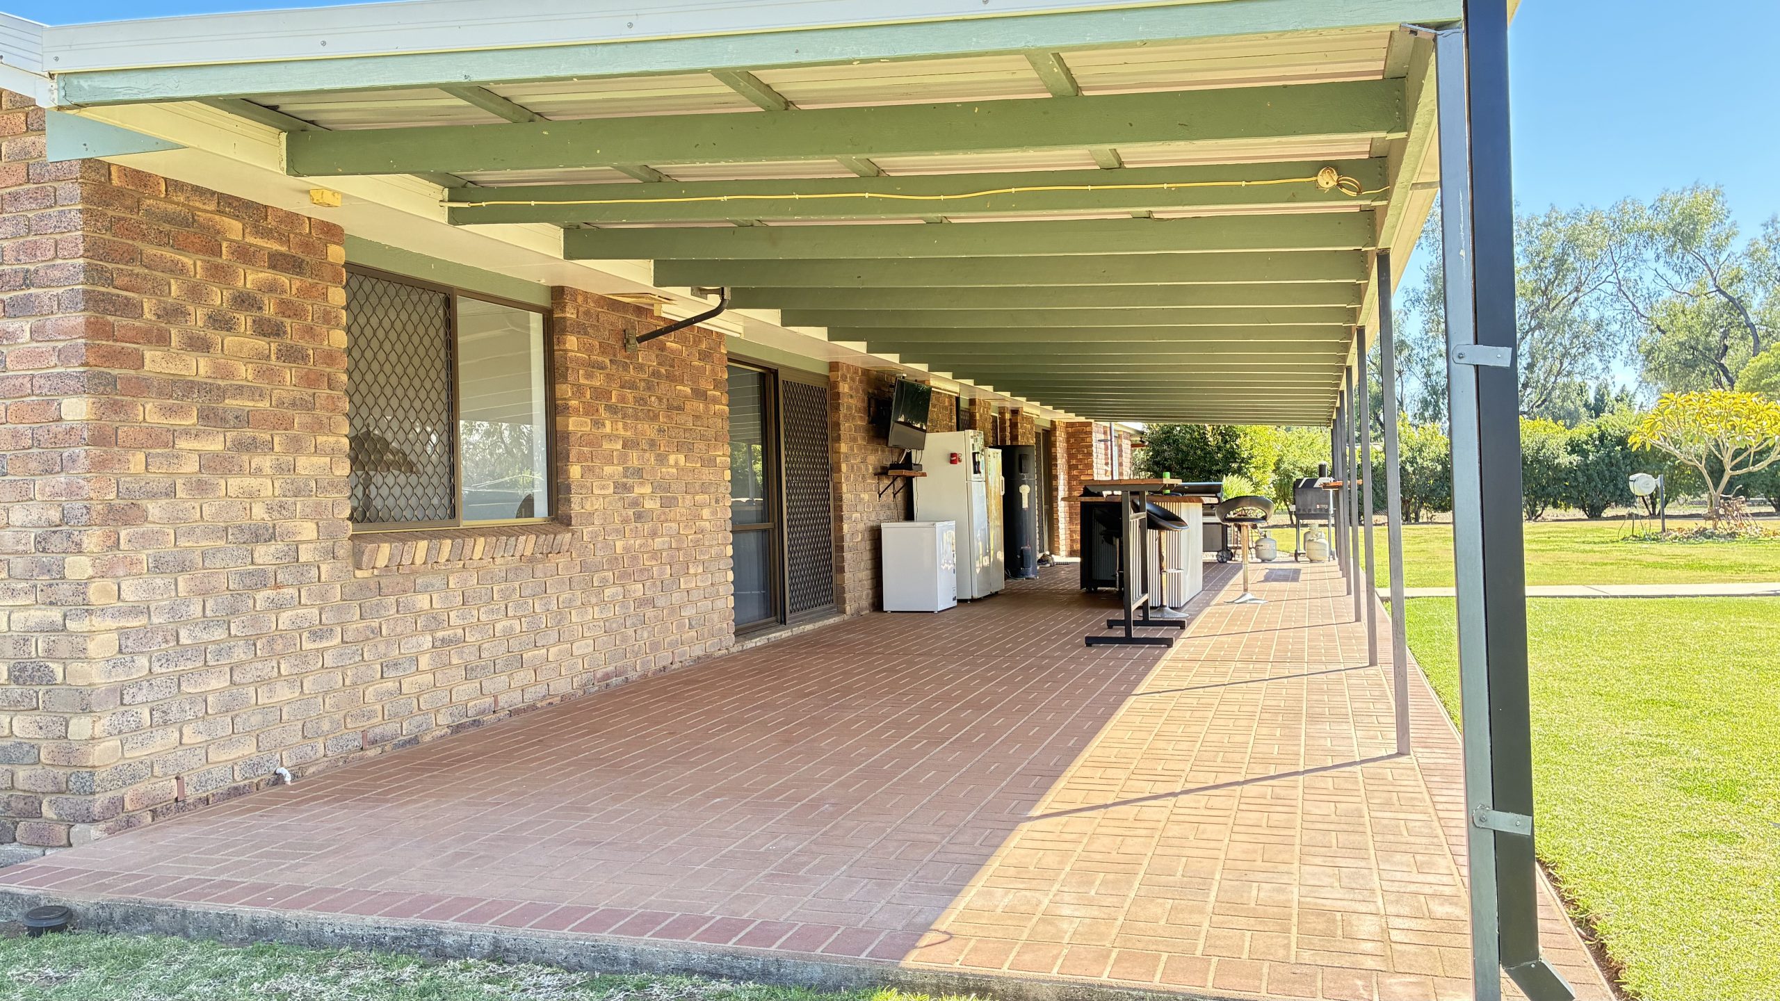
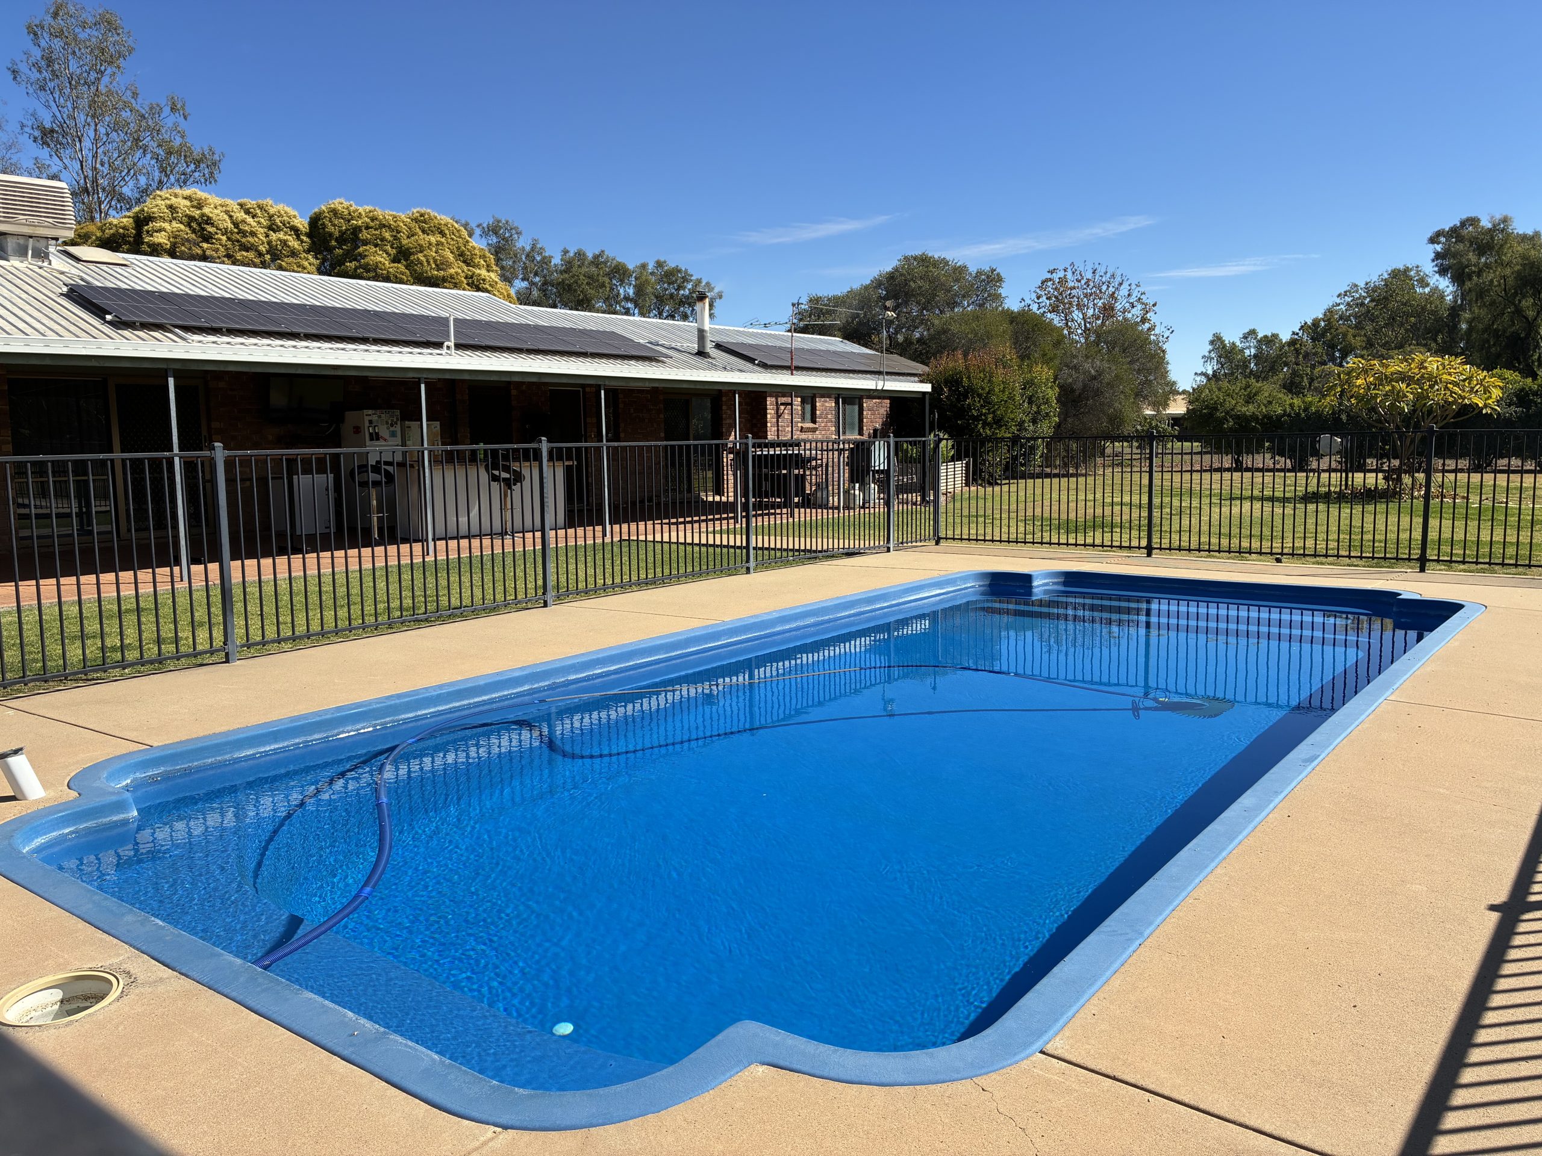
Outdoor living is well catered for with a covered entertaining area facing east and overlooking the sparkling inground swimming pool—the perfect place to relax, entertain or watch the children enjoy the warmer months.
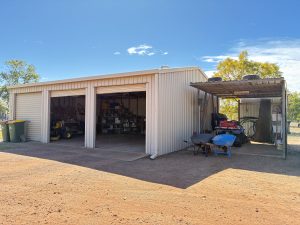
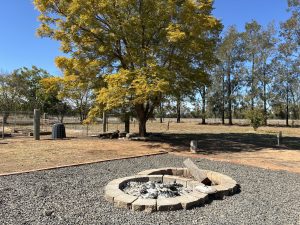
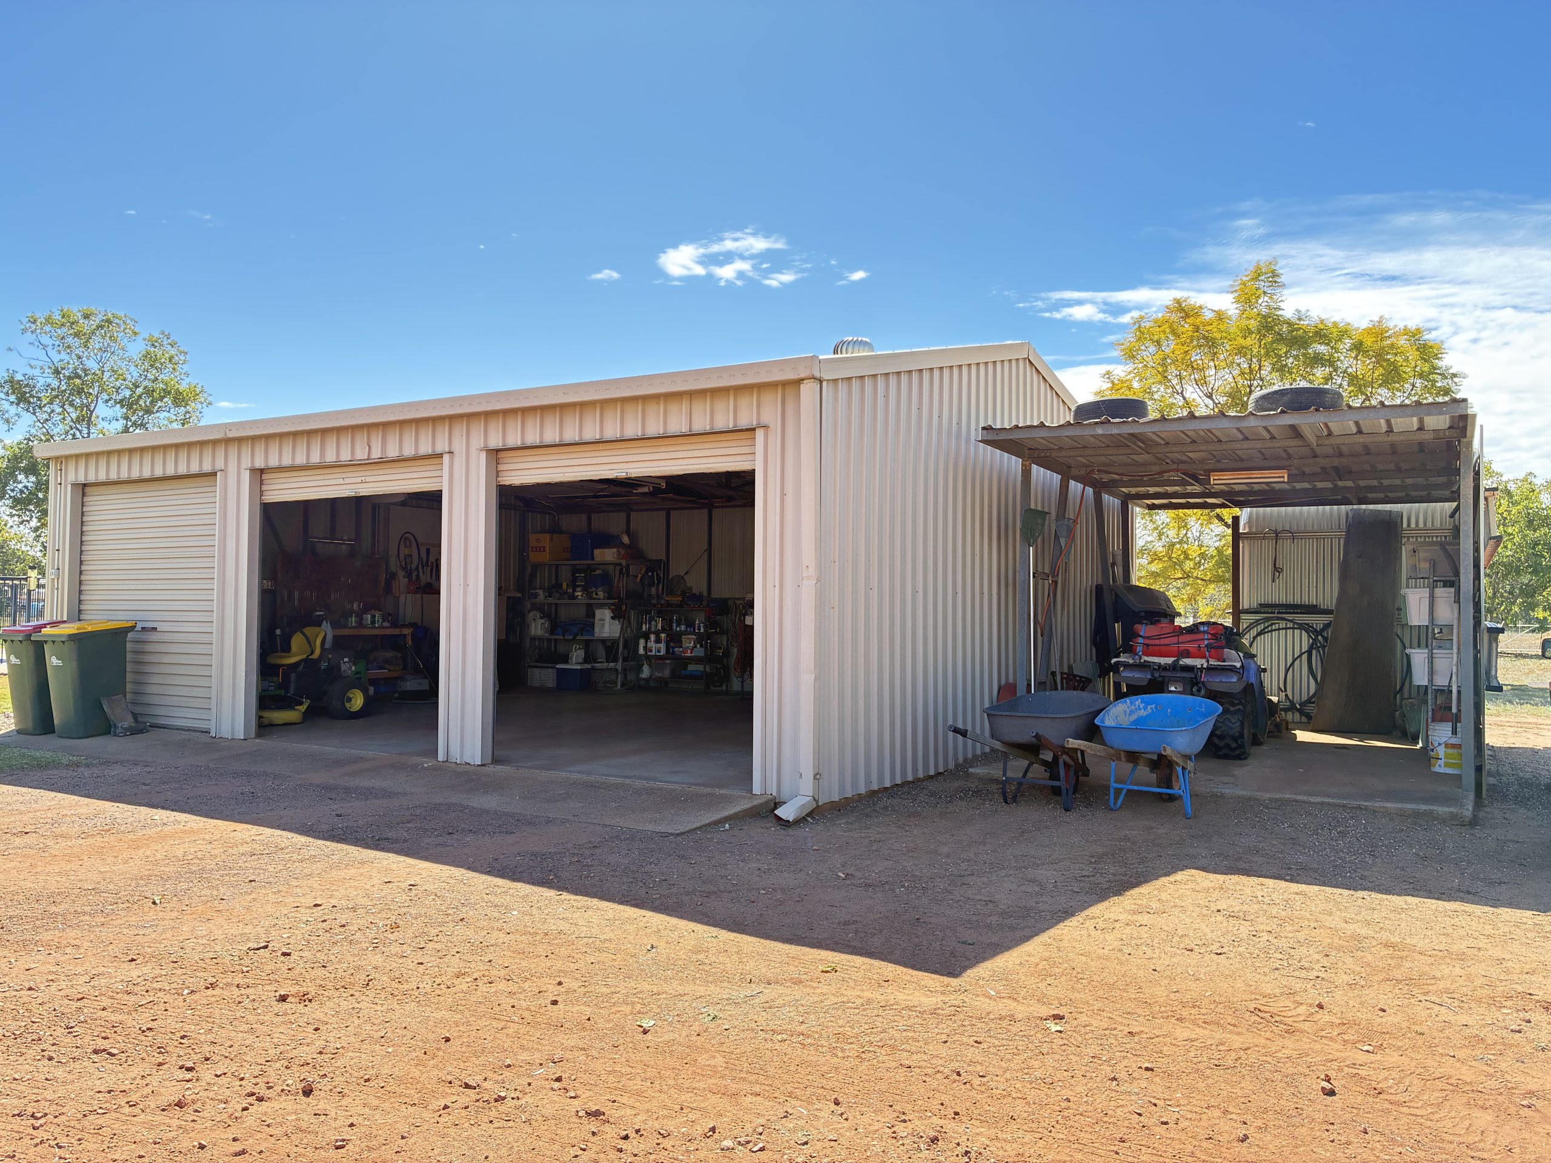
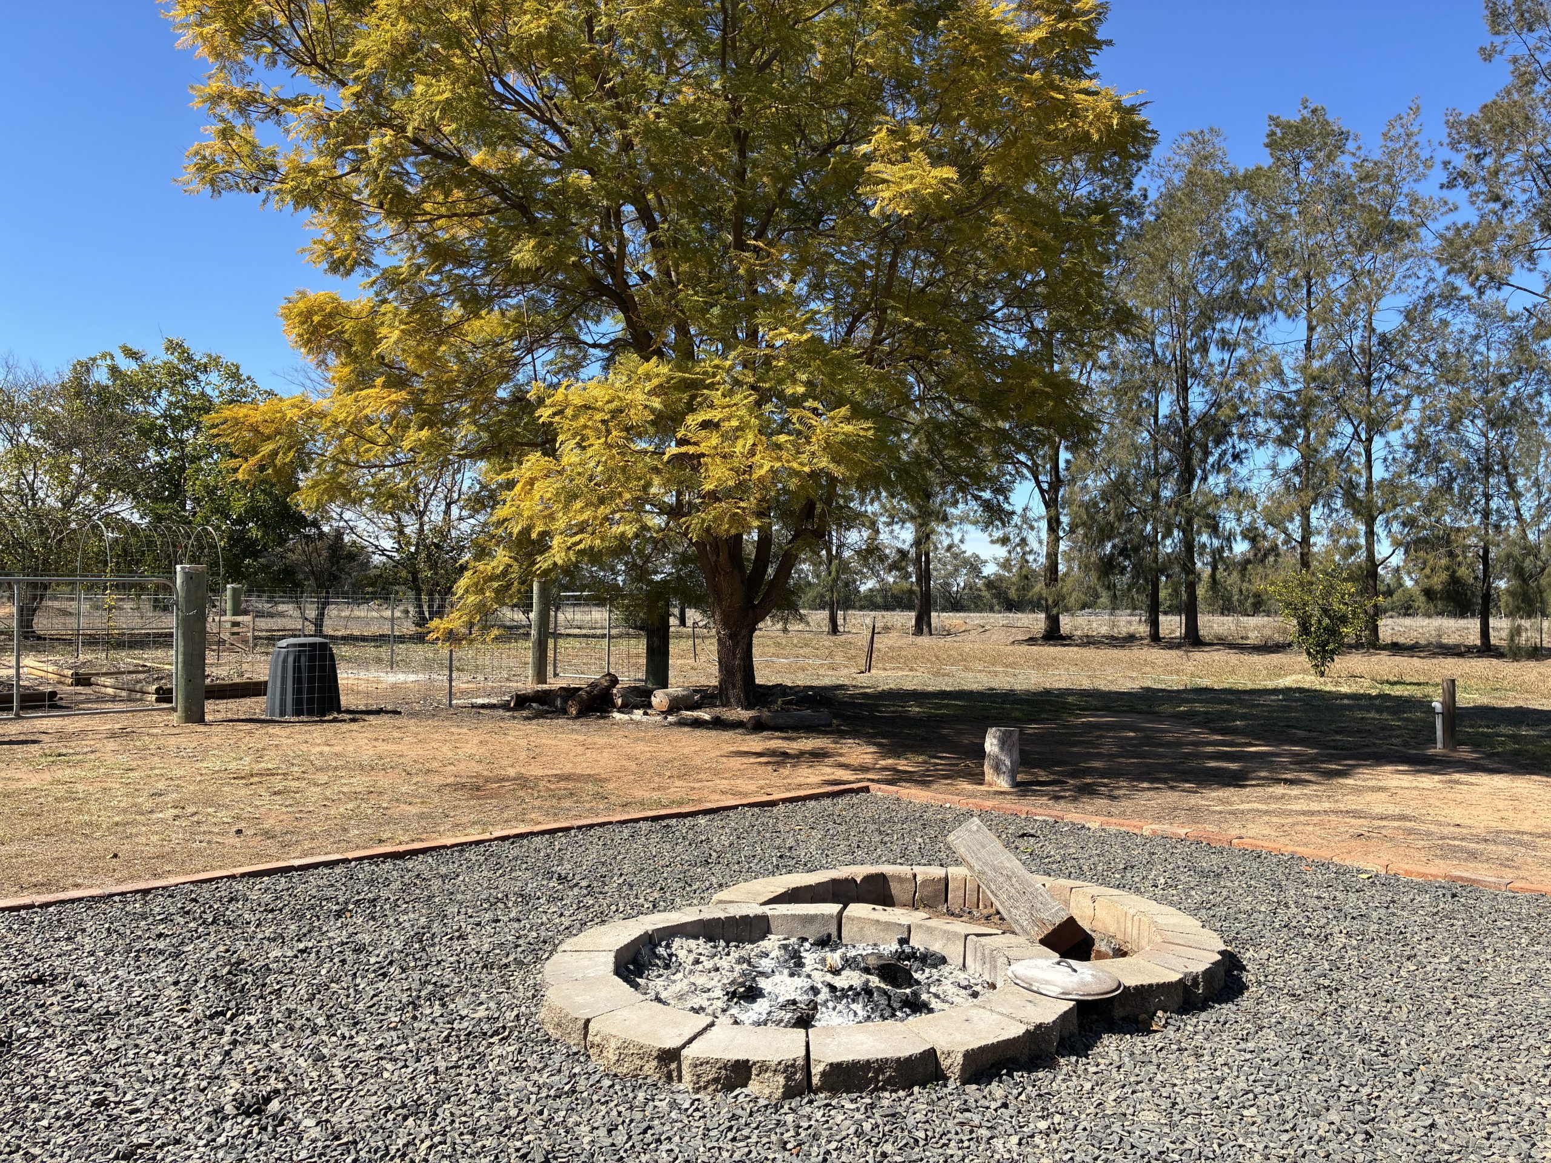
The acreage offers plenty of room for children, bikes and pets. A firepit and vegetable garden are nestled behind the large Colorbond shed, which features three roller doors and an adjoining lean-to for additional storage. A separate good-sized shed located behind the main shed houses the swimming-pool filter and equipment.
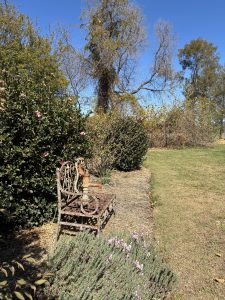
Expansive lawns and established gardens surround the home, supported by an installed underground sprinkler system. A 6.6kW solar system adds further practicality.
Property highlights:
- Approximately 1.79 hectares (4.4 acres)
- Brick-veneer family home
- Privately positioned in the middle of the block
- Peaceful rural views to the south
- Newly renovated kitchen
- Light-filled dining area with large window
- Sliding door to a newly concreted outdoor area
- Large family room with wood heater and split-system air conditioning
- Versatile second living, formal dining or office area
- Four generously sized bedrooms
- Extra-large, air-conditioned main bedroom
- Walk-in robe and spacious, freshly updated ensuite
- Built-in robes and split-system air conditioning in the other three bedrooms
- Family bathroom with bathtub and separate shower
- Separate toilet
- East-facing covered outdoor entertaining area
- Sparkling inground swimming pool
- Large Colorbond shed with three roller doors
- Attached lean-to providing additional storage
- Separate shed for pool equipment
- Firepit and established vegetable garden
- Expansive established lawns and gardens
- Underground sprinkler system
- 6.6kW solar-panel system
- Plenty of room for children, bikes and pets
Offering space, privacy and relaxed country living within easy reach of St George, this impressive property is ready for its next family to move in and enjoy.
PRICE: $1,200,000
Ring Janette for your private inspection. Mob 0419988839
Contact Us

Brendan Devine

Will Devine
